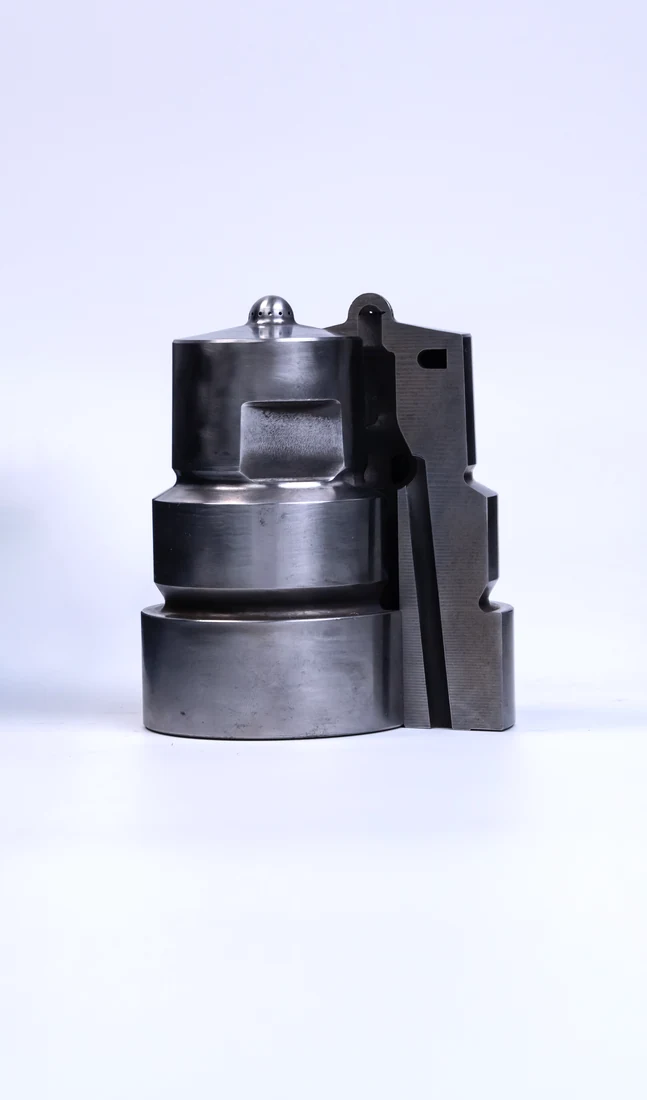
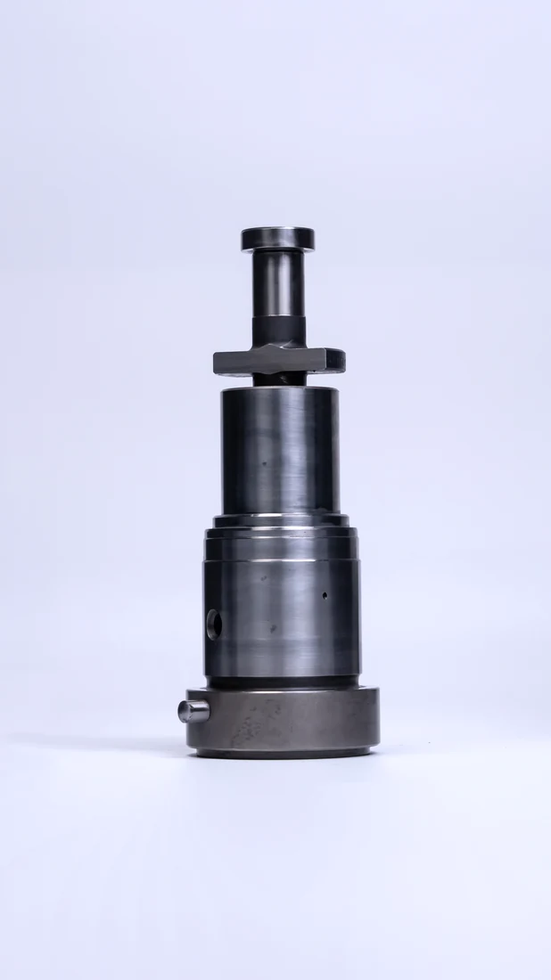
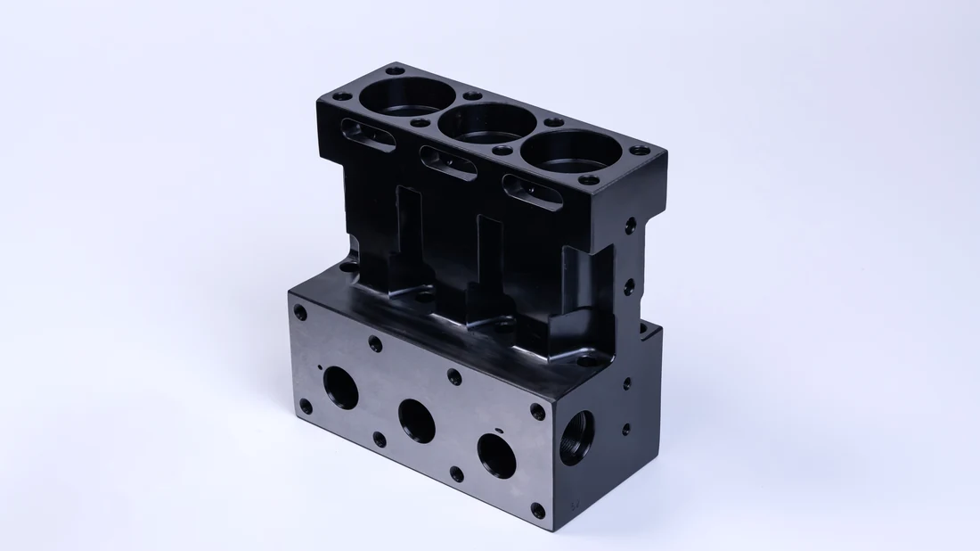
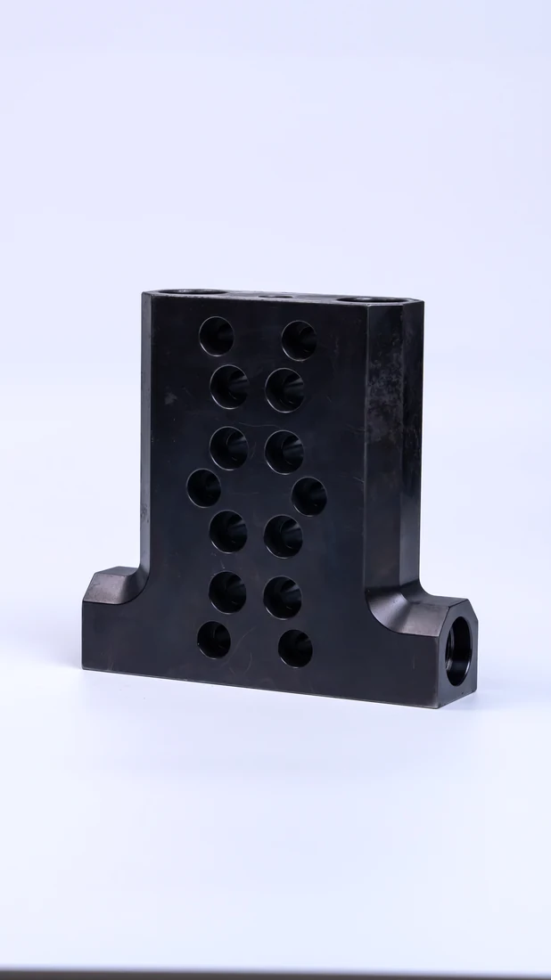
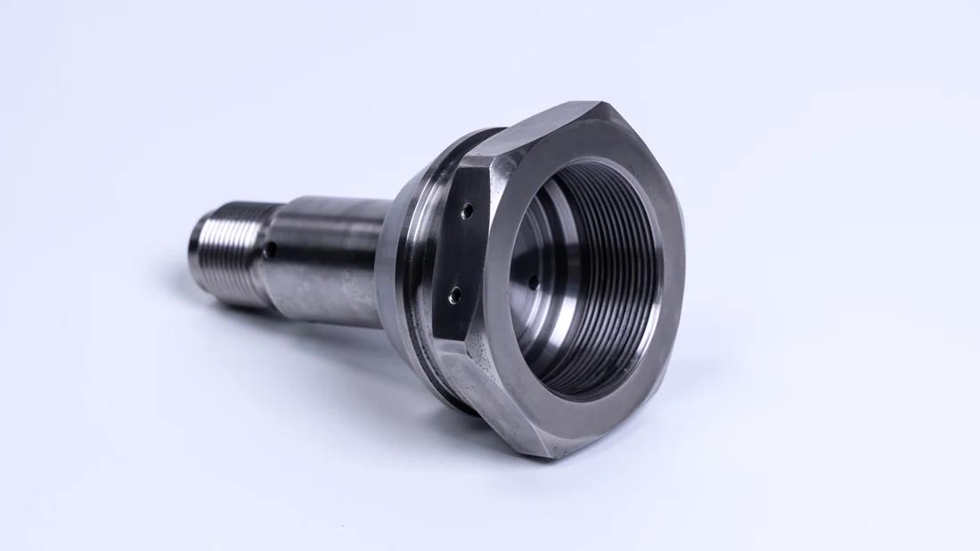
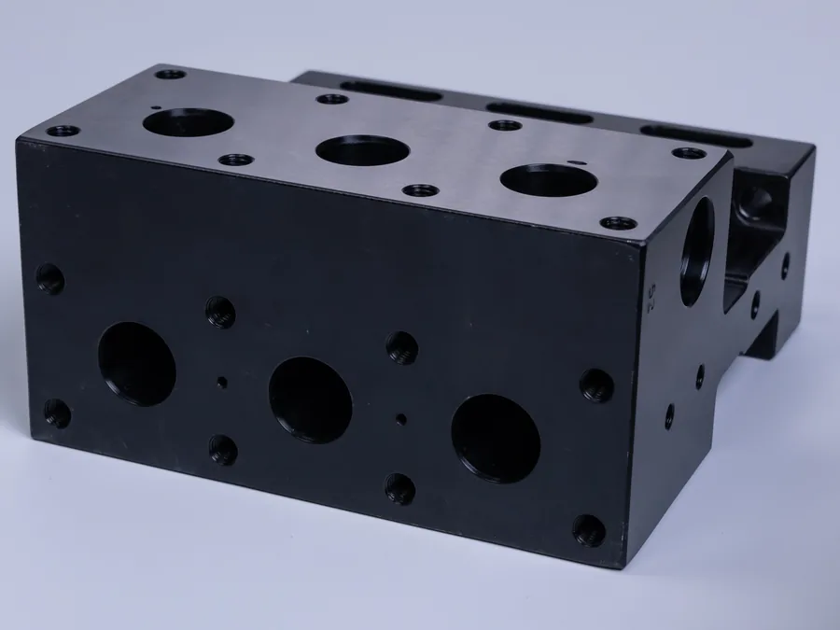
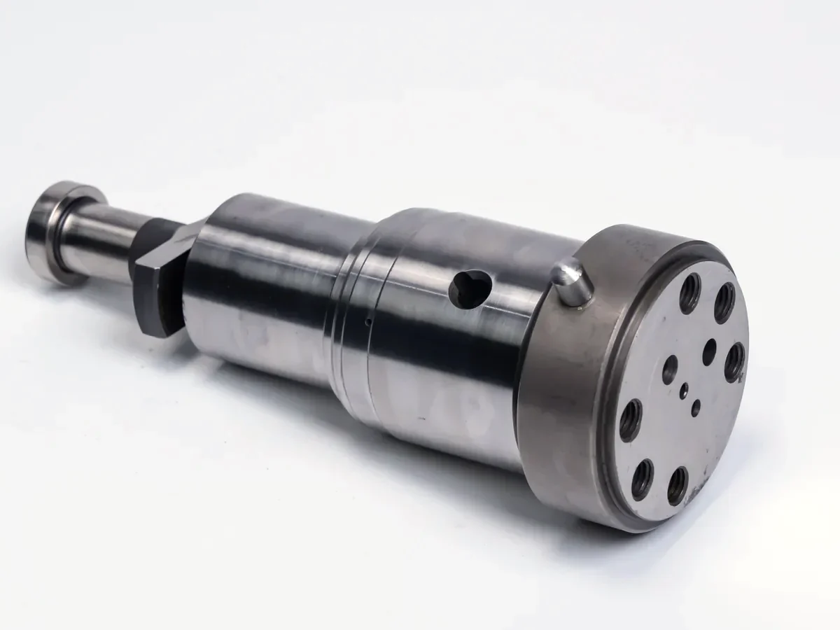
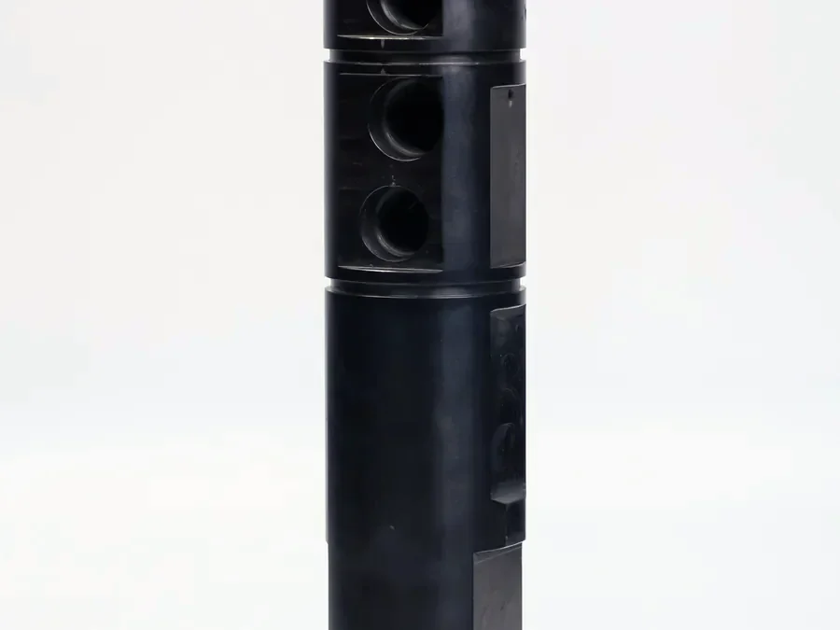
Six machined parts make up a fuel injection system. We make all six — under one quality system, so the fit stack-up is held by one supplier.
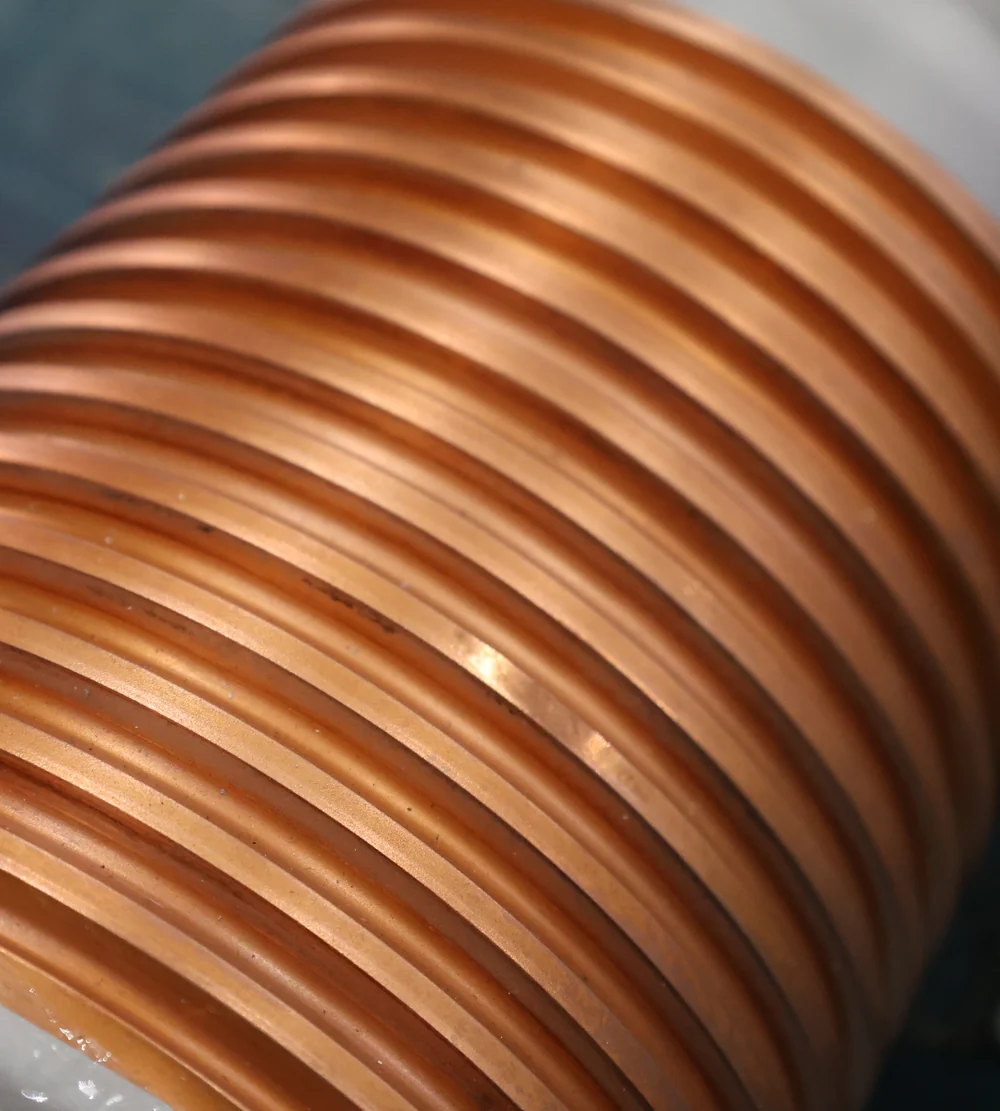
Fit clearances in the 1.2–1.8 μm band, sealing faces ground to Ra 0.4 μm, galleries gun-drilled and borescope-verified. In batch production since the common rail program.

| Part | What it has to hold | How it ships |
|---|---|---|
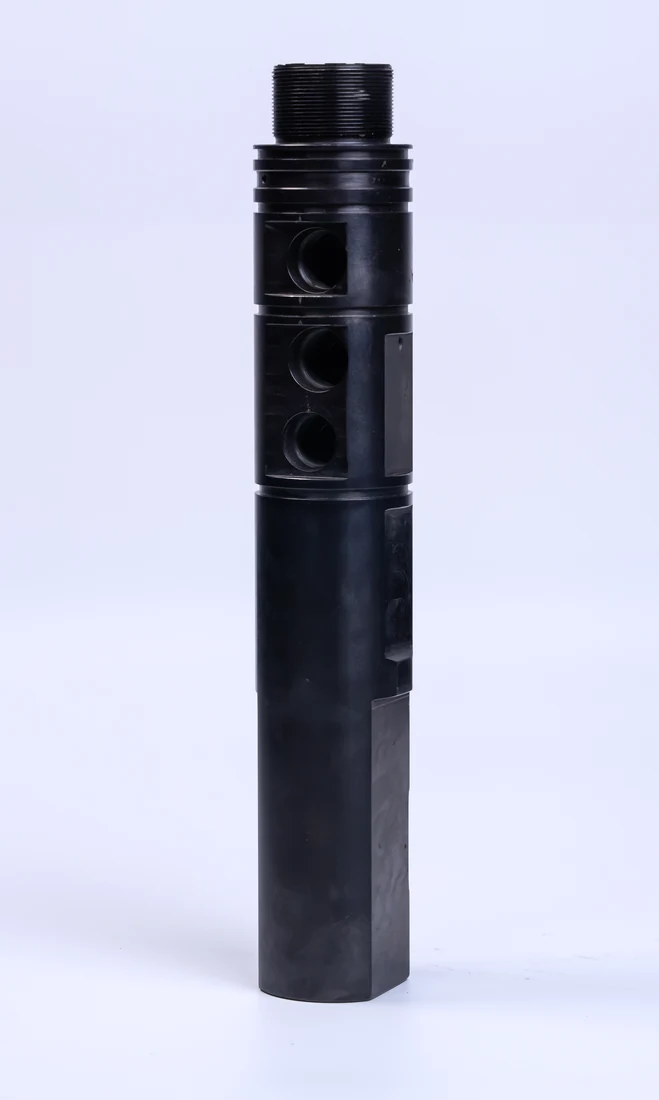
| Injector body | Ground to Ra 0.4 μm; small and micro-hole drilling | Body and needle seat in one datum |
| Injector nozzle | Matched needle sets; seat cones ground to Ra 0.4 μm | Delivered as a matched set, not as loose parts |
| Plunger and barrel pair | Fit clearance held in the 1.2–1.8 μm band; roundness within 3 μm | Ground and honed to each other |
| Pump body | Plunger bores honed for micron fits; galleries gun-drilled and borescope-verified | Bores and galleries in one setup |
| Pump cover | Sealing faces to Ra 0.4 μm, flatness to 0.005 mm | Hole pattern and mounting feet |
| Safety and relief valve | Metal-to-metal seats Ra 0.4 μm; concentricity 0.002 mm | Seat geometry decides the cracking pressure |


A plunger and barrel pair is not two parts held to a tolerance — it is a matched set whose clearance sits in a 1.2–1.8 μm band, with roundness inside 3 μm. Split the pair between two suppliers and the fit becomes a negotiation instead of a measurement.
Seat faces and seal bores decide whether the system holds pressure or weeps. Ra 0.4 μm is the production level here, not a best case, and concentricity between seal bores and bearing seats is held at 0.002 mm.
Micro-holes in the injector body, gun-drilled galleries in the pump body. These are verified by borescope, not by eye — the inspection method is part of the process, not an afterthought.
These six parts stack against each other: nozzle into body, plunger into barrel, barrel into pump body. When the set comes from one shop, the stack-up is held by one supplier. When it is split, every interface is somebody else's tolerance.
| Item | Capability |
|---|---|
| Parts covered | Injector bodies, injector nozzles, plunger and barrel pairs, pump bodies, pump covers, safety and relief valves — the machined set for one fuel injection system |
| Fit clearance | 1.2–1.8 μm on matched plunger and barrel pairs; roundness within 3 μm |
| Sealing faces | Ground to Ra 0.4 μm; concentricity 0.002 mm; Ra 0.1 μm achievable where the drawing calls for it |
| Micro-holes and galleries | Small and micro-hole drilling; gun-drilled galleries from Ø2 mm, verified by borescope |
| Materials | 34CrNiMo6, 40CrNiMoA, 42CrMoA, 00Cr17Ni14Mo2; 17-4 PH and duplex stainless where corrosion sets the constraint |
| Heat treatment | Vacuum hardening to 1,250 °C, nitriding, QPQ, stress-relief annealing — all in-house |
| Inspection | Hexagon CMM, Jenoptik roundness tester (0.1 μm class), Mitutoyo roughness tester; sealing-face data ships with every order |
| Documentation | EN 10204 3.1 material certificates and dimensional records in every shipment package |
A typical route: incoming material verification by spectrometry → turning or mill-turn in one datum framework → micro-hole and gallery drilling → vacuum heat treatment → grinding and honing of seat faces, seal bores and plunger bores → coating or plating to print → full dimensional verification with borescope inspection of internal passages.
At drawing review we look at what fuel-system drawings routinely leave open: the fit-clearance band on a matched pair, whether the seat-face callout states a measurement method, whether coating allowance is engineered into the machined dimensions, and whether the gallery can be gun-drilled as drawn. You get the flags before you get the invoice. Every quotation is calculated from your drawing, material and quantity — we do not provide instant prices.

High-strength alloy steels — 34CrNiMo6, 40CrNiMoA and 42CrMoA — carry the load path: pump bodies, covers, injector bodies.
00Cr17Ni14Mo2 and duplex stainless where the fuel is corrosive, including methanol-contact parts for dual-fuel engines.
17-4 PH for components that need corrosion resistance and hardness in the same part.
All heat treatment and surface engineering stays in-house: vacuum hardening to 1,250 °C, nitriding, QPQ, hard chrome, electroless nickel and PTFE coating — with coating allowance engineered into the machining program so dimensions meet print after coating.

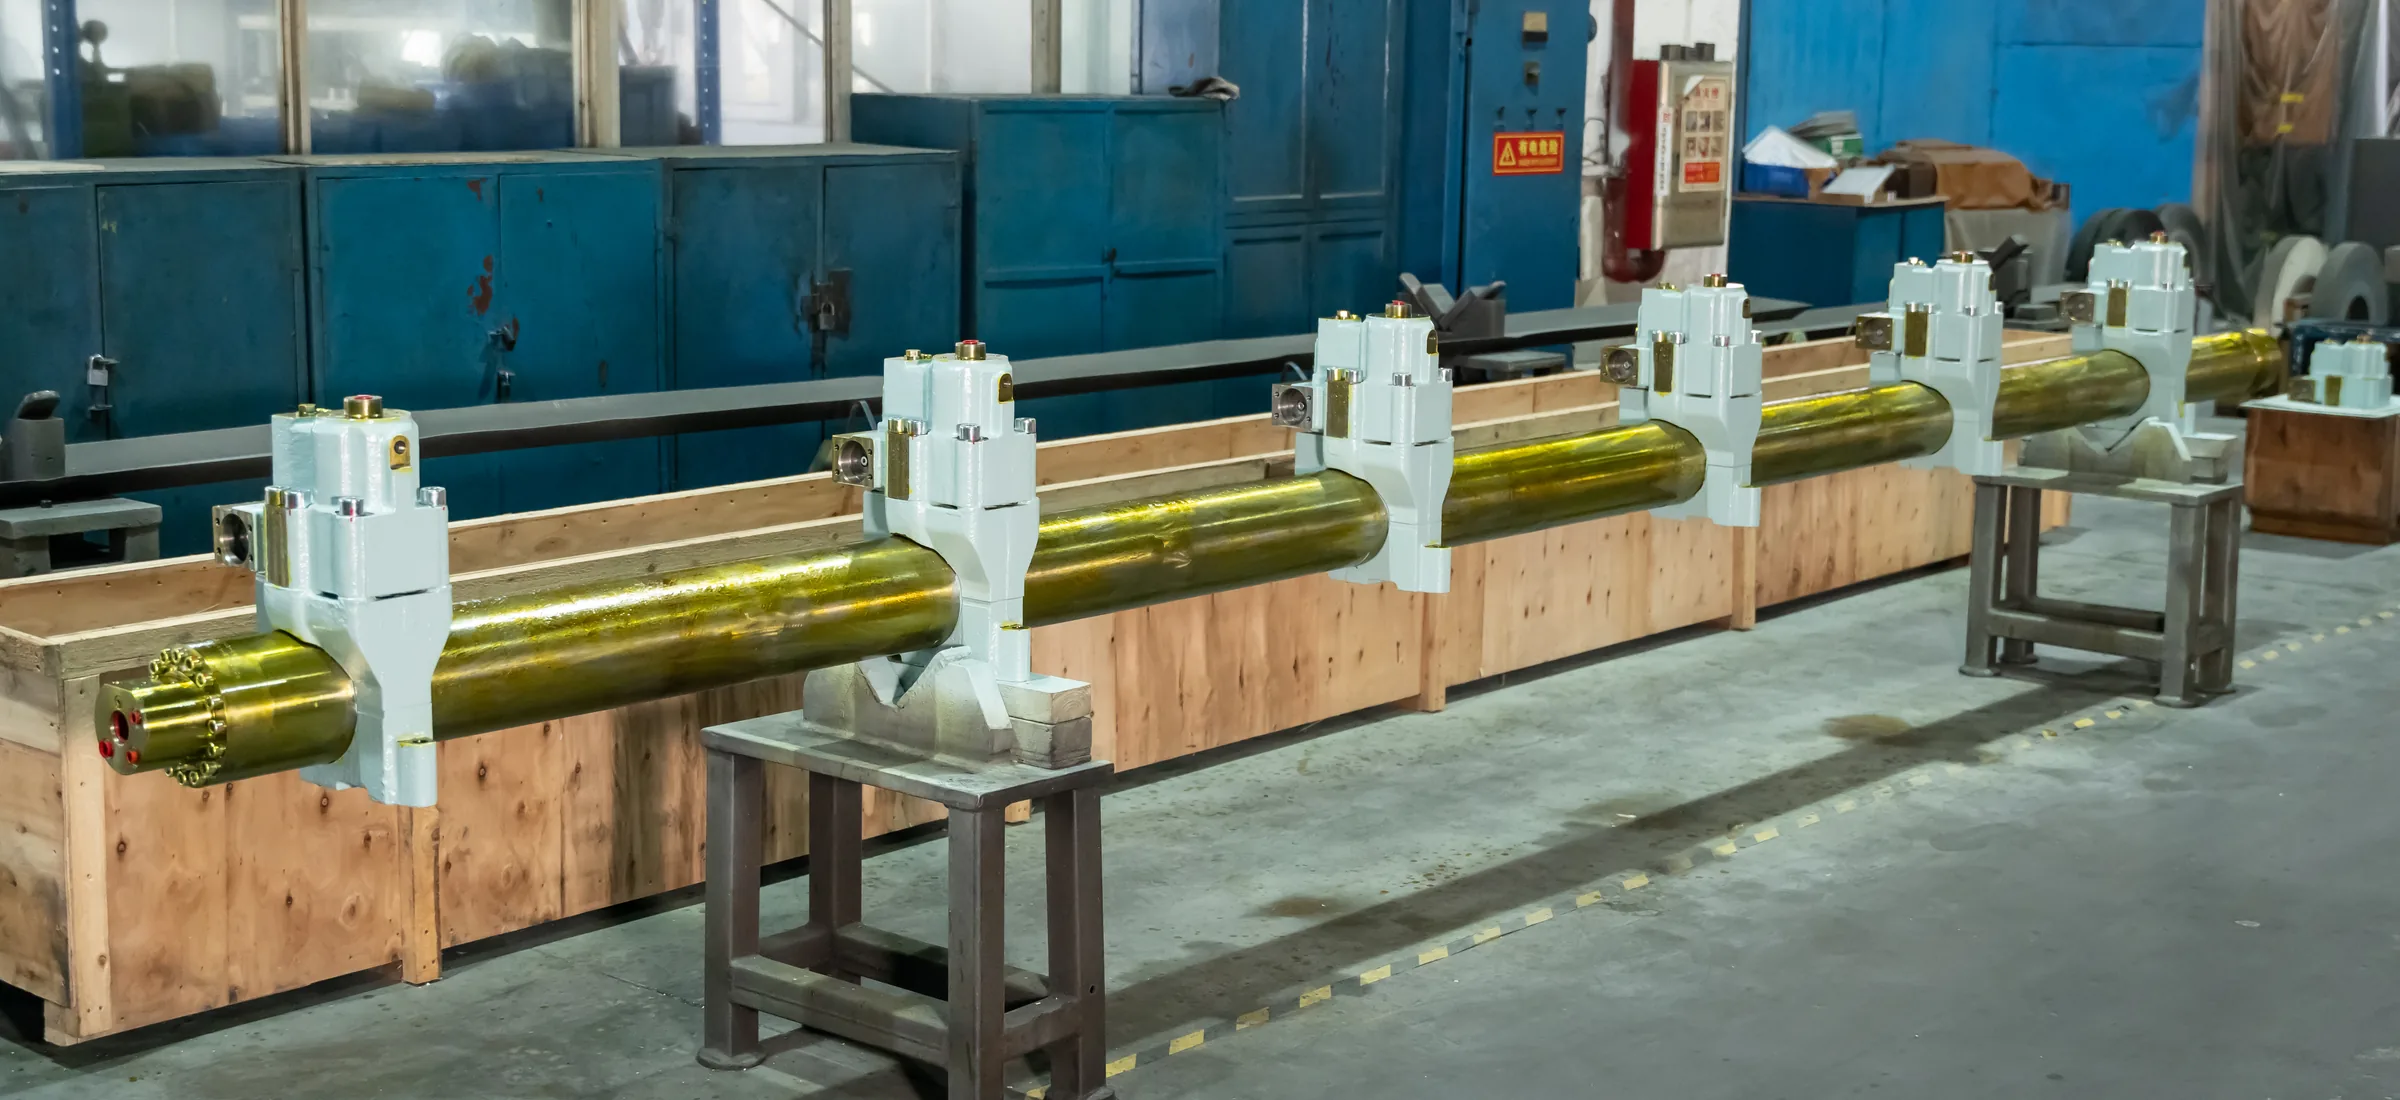
In 2003 a Chinese shipyard licensed electronically controlled common-rail diesel technology from a European marine engine maker. They had the drawings. For two years, nobody in China could machine the fuel unit — ten meters of high-strength steel, precision bores over that length, sealing faces holding 1,050 bar cycle after cycle.
No machine on the market could hold that envelope. So the machine came first, and the part followed. In 2006 the first China-made marine common rail unit left our plant: a 12-meter rail, 1,050 bar working pressure, tested to 1,450 bar, fits measured in single microns, certified by seven classification societies, in service since 2012 aboard China's polar research vessel.
The six parts on this page are the same problem at a smaller scale — same alloys, same sealing geometry, same tolerance discipline. The rail was the exam; these are the daily work.
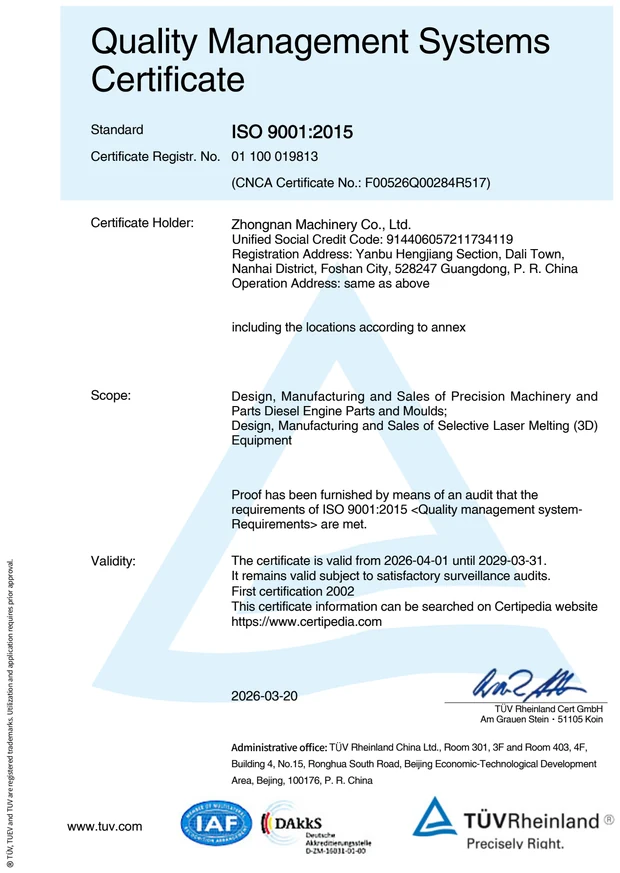
TÜV Rheinland certified, certificate No. 01 100 019813, continuously certified since 2002
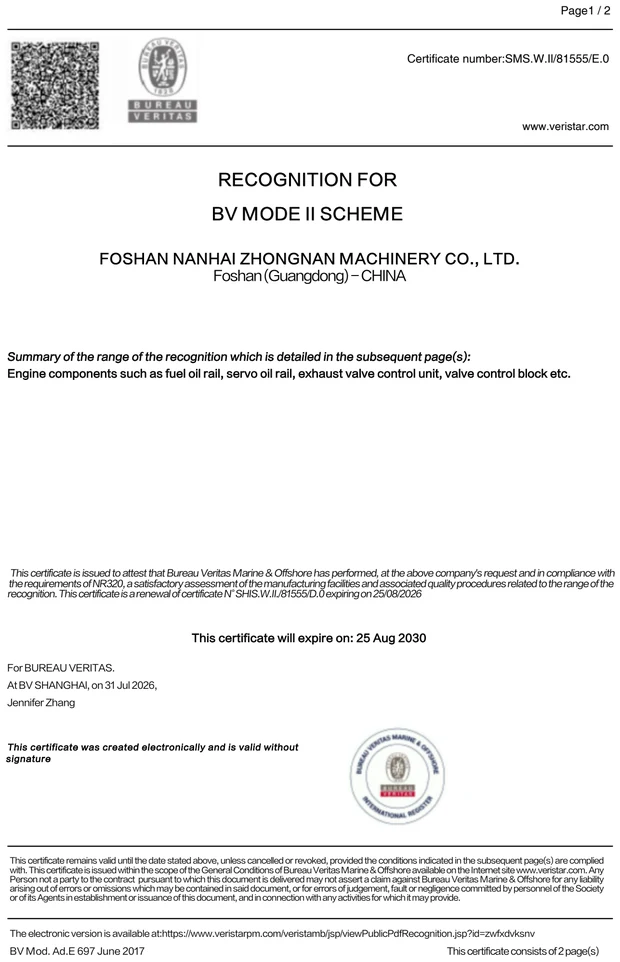
BV works approval and CCS type approval in place; inspection to ABS, DNV, LR, NK, RINA requirements supported on request
CMM, roundness tester and roughness tester on site — the numbers on the drawing are measured here, not at a subcontractor
EN 10204 3.1 material certificates and dimensional records ship with every order


Yes — injector bodies, injector nozzles, plunger and barrel pairs, pump bodies, pump covers, and safety and relief valves. All six are machined in-house, under one quality system, so the fit stack-up across the set is held by one supplier.
The 1.2–1.8 μm band, with roundness within 3 μm. Pairs are ground and honed to each other and shipped as matched assemblies — not as loose parts that a customer has to mate.
Yes. Ra 0.4 μm is our routine production level on ground sealing faces, with Ra 0.1 μm achievable where the drawing calls for it. Sealing-surface data is measured and ships with the parts.
34CrNiMo6, 40CrNiMoA, 42CrMoA and 00Cr17Ni14Mo2 are the common grades for marine fuel-system work; 17-4 PH and duplex stainless where corrosion sets the constraint. Send the grade on your drawing — if we have not cut that exact grade, we will tell you what adjacent experience we have.
Yes. Where the OEM part number is gone, we work from the drawing you hold the rights to. The alloy is verified by spectrometry before the first cut, and the part ships with EN 10204 3.1 certificates and a dimensional report.
Yes — EN 10204 3.1 material certificates and dimensional records are in every shipment package, with sealing-surface data included.
The drawing, the material grade, quantity and target delivery. An engineer replies with manufacturability feedback within 24 hours; the quote follows once the information is complete. We do not quote from photos.
Fit clearances, seat-face callouts, gallery geometry and the heat-treatment sequence decide the route. Send them with the drawing and the quote is a price for a route rather than a guess.
STEP / DWG / DXF / PDF welcome. NDA first if you prefer — yours or ours.
Related: Precision Grinding|Gun Drilling|Marine|High-Strength Steels