Precision Grinding Services

The last micron is the expensive one. It is also the one we are set up for.

ID/OD grinding and surface grinding — tolerances to 0.005 mm, finishes to Ra 0.1 μm. Plunger-barrel pairs that hold back 1,050 bar, seal faces, bearing seats, spool-and-sleeve fits. All in-house, all verified by our own metrology. Eleven grinding machines — cylindrical, internal, surface, centerless, jig, and center-hole — none older than the process requires. Deep-hole honing now lives on our Deep Hole Drilling page →

Send the drawing — the last micron is the one we are set up for. NDA welcome.
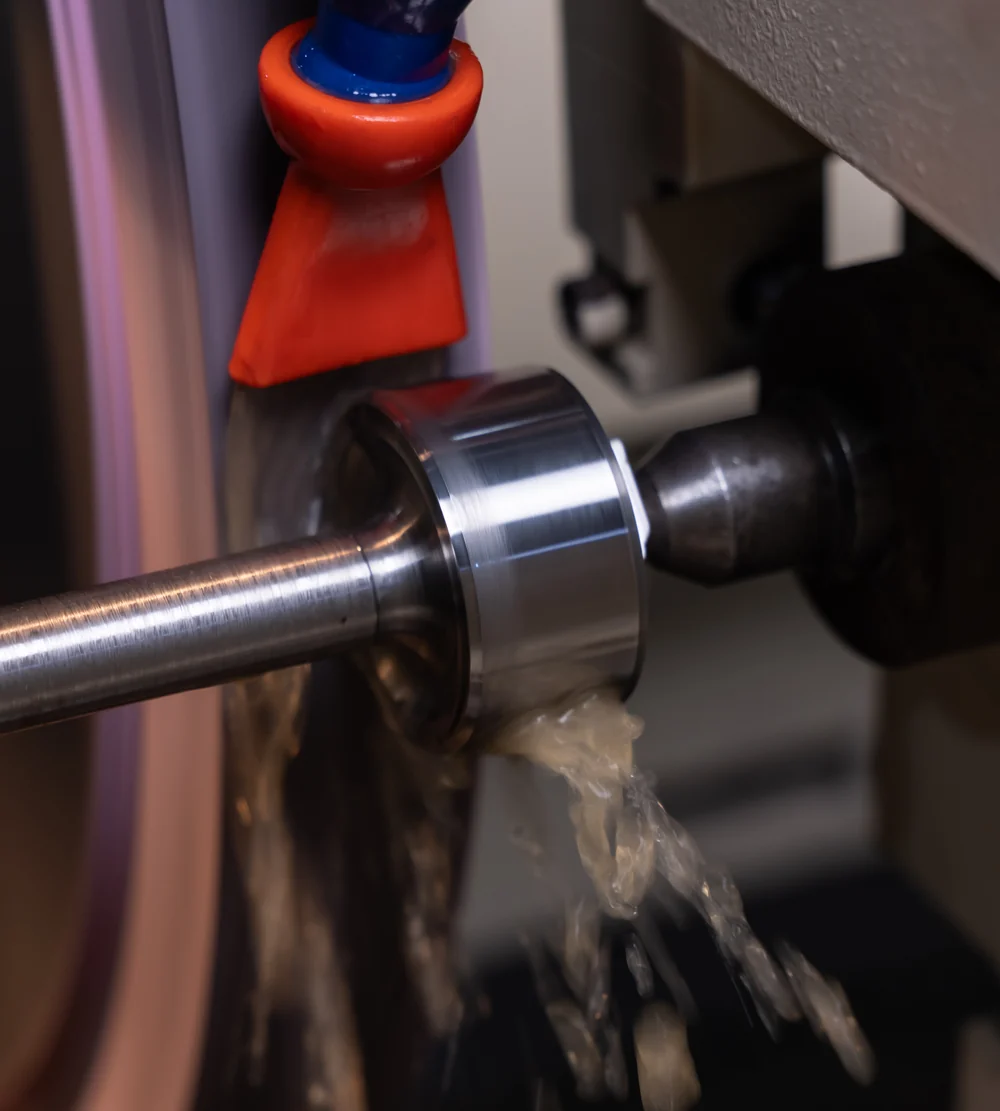
Cylindrical grinder cutting a slender shaft — coolant flooding the contact zone
Cylindrical grindingSlender shaftRoundness held in the sub-micron

Why the Final Cuts Are the Hardest

Roughing removes metal. Finishing removes excuses:

Grinding a hardened shaft — the finish is a measurement, not a shine

Capability

ProcessCapability
Cylindrical grinding (OD)Shafts, sleeves, bearing seats, plungers — up to Ø315 × 1,500 mm; roundness to 0.0005 mm, finish to Ra 0.1 μm
Internal grinding (ID)Bores up to Ø200 × 1,000 mm; roundness to 0.0005 mm, concentricity to 0.002 mm
Surface grindingFlatness-critical faces: seal surfaces, valve plates, precision bases — strokes up to 2,000 × 600 × 600 mm; flatness to 0.005 mm
Centerless grindingSmall-diameter shafts and pins, Ø40 × 120 mm (plunge) / 140 mm (through-feed); roundness to 0.002 mm
Double-side lappingParallel faces to flatness 0.0005 mm / Ra 0.1 μm
Jig grindingPrecision hole location — hole spacing to 0.005 mm, roundness to 0.002 mm
Center-hole grindingCenter holes up to Ø300 / workpieces to Ø180 × 1,000 mm; runout to 0.001 mm
Minimum part sizeDown to ≈ Ø1 mm — plunger-type small parts
Hardened steels45–65 HRC, ground as routine
Honing→ moved to Deep Hole Drilling page
Shop envelopeDifficult alloys (Inconel, titanium, hardened steels) routine
VerificationIn-house metrology: CMM, roundness tester, roughness testers, full gauge suite — report with every order
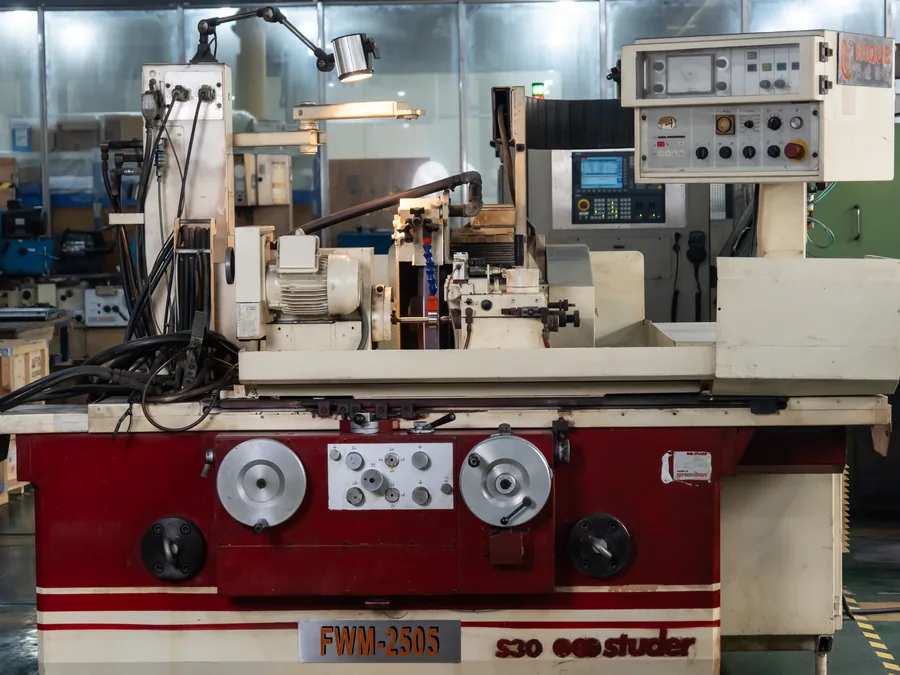
STUDER cylindrical grinding machine with handwheels and digital readout
Cylindrical grinder — one of eleven on the floor

Where Precision Finishing Proved Itself

The plunger-barrel pair — grinding and honing’s hardest exam.

At the heart of every common-rail fuel unit runs a plunger in its barrel: a matched pair holding back 1,050 bar of fuel pressure, cycle after cycle, for the life of an engine. The fit clearance lives in single microns — held in the 1.2–1.8 μm band, roundness within 3 μm; the bore texture controls fuel film and wear. This is the component class where grinding and honing either work — or the engine does not.

Parts down to Ø1 mm are ground here. Hardened steels up to 65 HRC are routine here.

We make these pairs. They sit inside the common-rail units built when the technology and the equipment could not be bought — certified by seven classification societies, and serving aboard China’s polar research vessel.

Beyond fuel systems, the same disciplines finish bearing seats and air seals for civil aerospace programs, spool-and-sleeve fits for control valves, and the sealing surfaces of deep-sea manipulator components — wherever the last micron decides whether the part works.

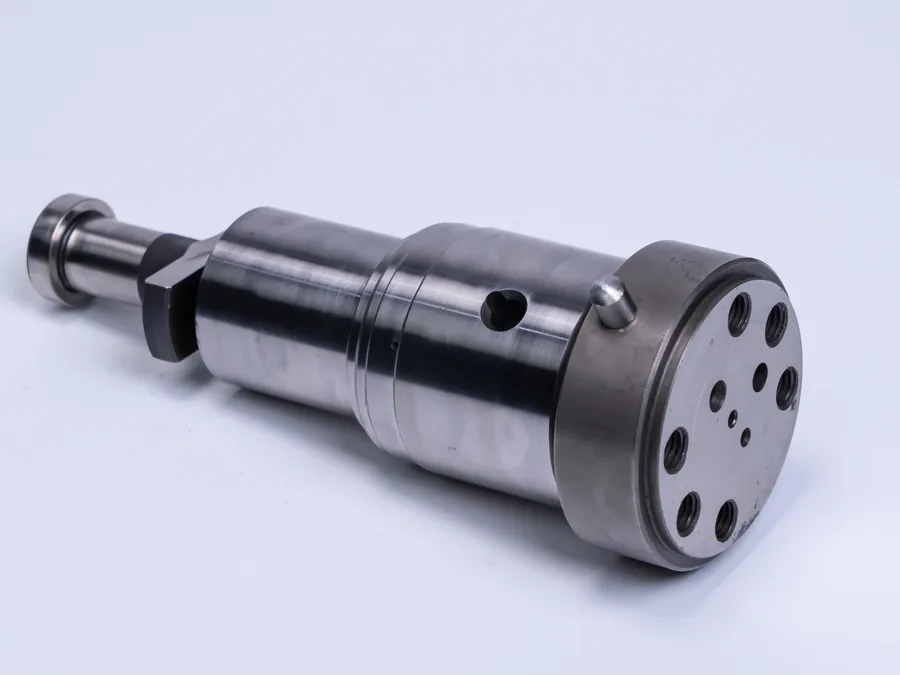
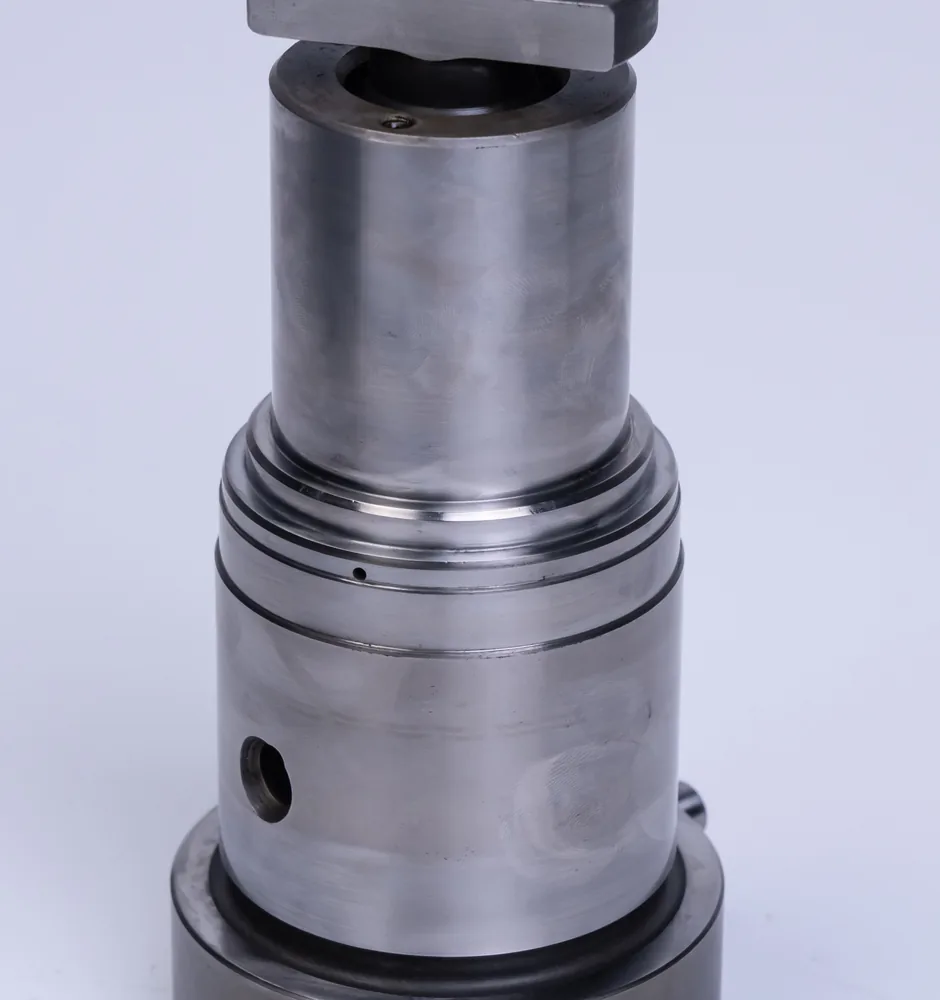
Plunger and barrel assembly — stepped body with a ring of ports on the end face
Matched pairPlunger & barrelGround and honed to each other, shipped as a set

FAQ

Q: What surface finish can you hold?

To Ra 0.1 μm on our precision grinding machines, where the part geometry and material allow. Finish is a system output — wheel, coolant, machine condition, and material all contribute; send the drawing and we will commit to a number per surface.

Q: Can you grind hardened steels and superalloys?

Yes — hardened steels from 45 to 65 HRC, Inconel, and titanium are routine here. We do not grind carbide or ceramics — for those we will tell you straight, and route you elsewhere if we can help.

Q: Do you handle matched-pair grinding (spool/sleeve, plunger/barrel)?

Yes — matched sets are our fuel-system heritage. Pairs are ground and honed to each other and shipped as matched assemblies. Fit clearances in the 1.2–1.8 μm band, roundness within 3 μm.

Q: What is your honing capability?

Honing has moved to our Deep Hole Drilling page — bores Ø20–200 mm, up to 4,000 mm long, same group, same in-house metrology →

Q: Can you grind large parts?

Our shop envelope reaches Ø1,000 × 10,000 mm; our largest grinding envelope is Ø315 × 1,500 mm (cylindrical) and 2,000 × 600 × 600 mm (surface). Large-part grinding depends on geometry — send the drawing for an honest answer.

Q: What is the smallest part you can grind?

Down to about Ø1 mm — plunger-type small parts are routine.

Q: Can you grind spherical or R-contour surfaces?

When a contour needs the final tolerance, we route it to the process that holds it — CNC turning or milling with interpolated tool paths, or a formed wheel where the geometry suits. Grinding is for what grinding does best: cylindrical, internal, flat, and matched surfaces. We tell you which process your feature needs before you order.

See all questions we get asked →

Send the Part Where the Last Micron Decides

Upload your drawing — matched pair, seal face, precision bore. Within 24 hours, an engineer responds with process feedback.

Related: Capabilities Hub|5-Axis Machining|Deep Hole Drilling (Honing)|Marine|Equipment & Metrology

Plunger and barrel — the pair that holds 1,050 bar
Plunger and barrel