High-Strength Alloy & Stainless Steels

The steels that hold 1,050 bar across twelve metres — and get harder every time you touch them.

34CrNiMo6, 40CrNiMoA, 42CrMoA and 00Cr17Ni14Mo2 — the quenched-and-tempered and stainless grades behind our marine fuel-injection work. Deep-drilled on a 12-metre machine envelope — 10 metres production-proven — ground to single-micron fits, heat-treated in-house. In batch production today.
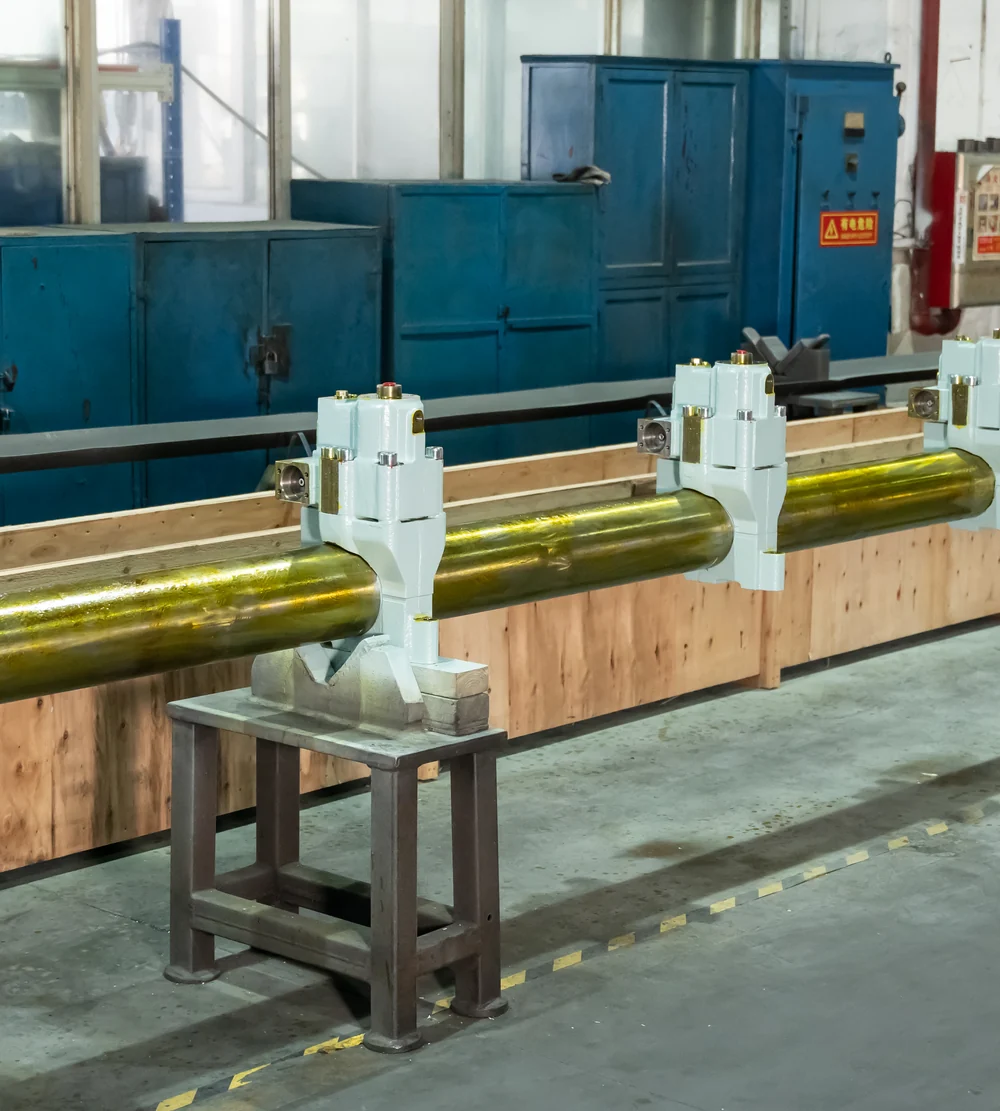
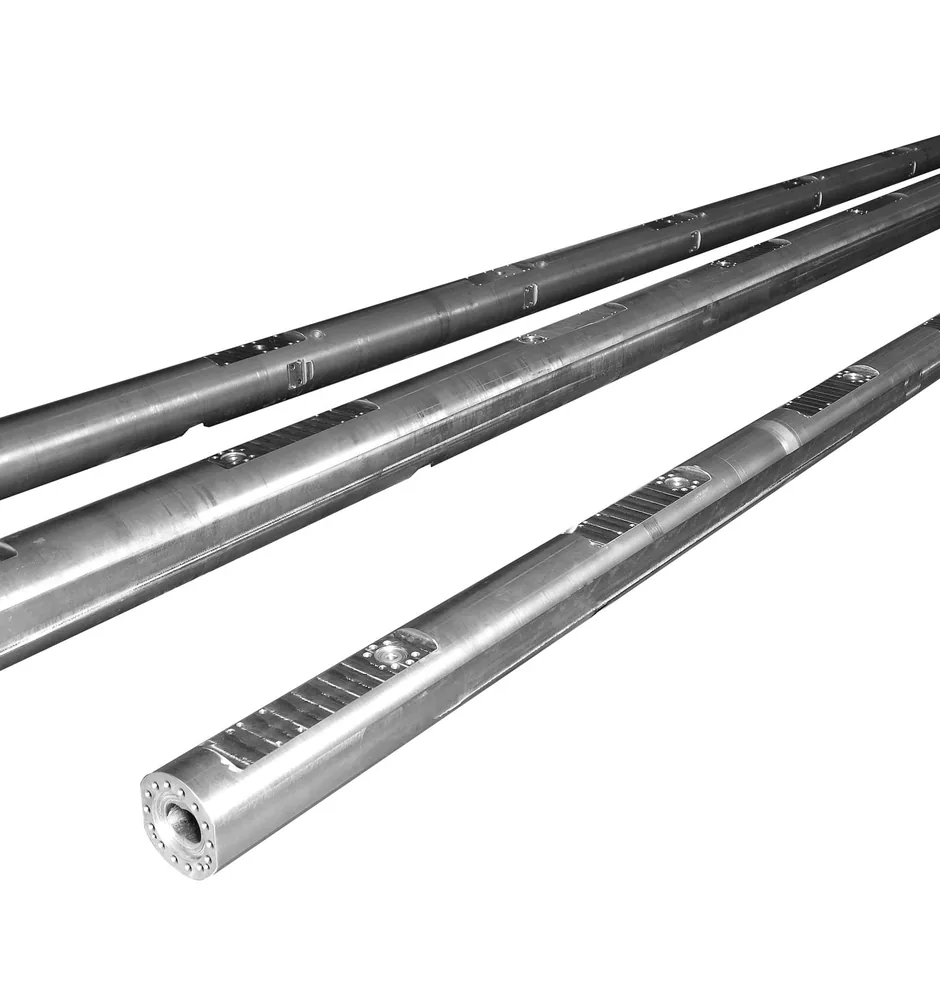
Twelve-metre common rail pipes resting on stands — the part family these steels are used for
Quenched & temperedMarine fuel-system steels1,050 bar working pressure

Why These Steels Punish Routine

Quenched and tempered means the hardness is decided before you cut.

34CrNiMo6 and 42CrMoA arrive as medium-carbon alloy steels with a purpose: after quenching and tempering they hold strength and fatigue resistance under cyclic pressure. That same hardness is what makes the finish cut expensive — and what makes the roughing allowance a one-way decision:

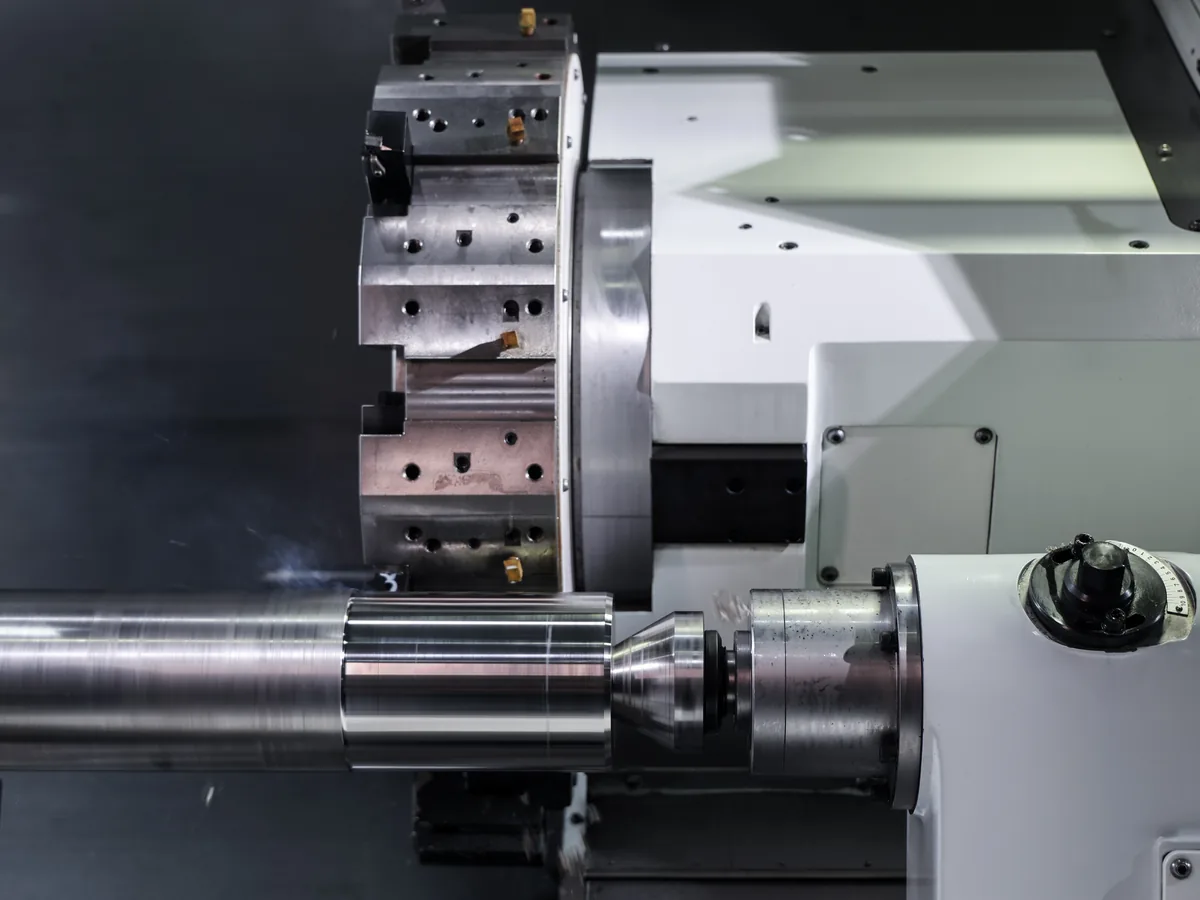
Ceramic tool turning — heavy stock removal, chips flying
Roughing hardened stock — the cut that decides what the finish can hold

Capability

ParameterCapability
Grades in production34CrNiMo6 · 40CrNiMoA · 42CrMoA · 00Cr17Ni14Mo2 (316L-class stainless); castings and forgings to print
TurningTo Ø800 × 8,000 mm; shop envelope Ø1,000 × 10,000 mm
Deep-hole drillingBTA Ø20–360 mm; 12 m machine envelope, 10 m production-proven
GrindingTolerances to 0.005 mm; finishes to Ra 0.4 μm
Matched fitsPlunger-barrel clearance held in the 1.2–1.8 μm band
Heat treatment (in-house)Vacuum hardening to 1,250°C, carburizing, nitriding, induction hardening
Coating & finishing (in-house)Hard chrome, electroless nickel, shot peening, laser cladding
Inspection2× Hexagon GLOBAL S CMM; roughness tester to 0.002 μm; roundness tester
DocumentationMill certificate with heat-number traceability + dimensional report with every order

Where We Run It

These grades are not a capability statement — they are the daily production mix:

Common rail pressure test — bench with instrumentation
Pressure test — 1,450 bar, 15-minute hold
QPQ-treated part on a white background
Surface treatment — in-house

Machining Strategy

Traceability & Verification

Difficult alloys demand proof at both ends — what the mill delivered, and what we shipped:

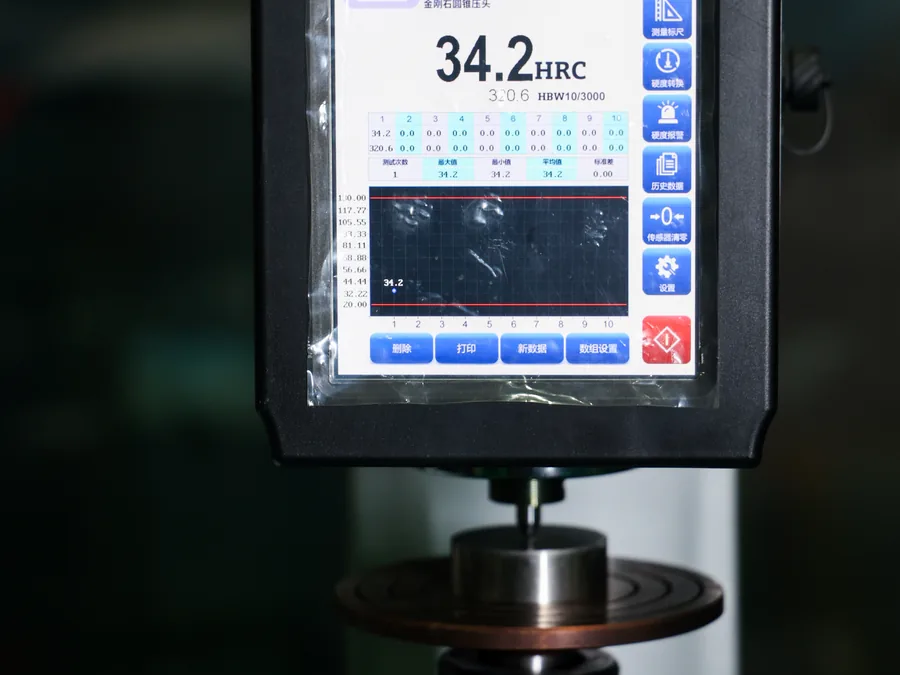
Hardness and chemistry verification in the lab
Chemistry and hardness, checked before the first cut

FAQ

Q: Can you machine these steels after they are hardened?

Yes — but the routing matters more than the cutting. We plan the allowance so the finish operation sits after heat treatment, then grind and turn the hardened material with tooling chosen for it.

Q: Do you heat-treat in-house?

Yes. Vacuum hardening to 1,250°C, carburizing, nitriding and induction hardening are all in-house, on the same quality system as the machining — no subcontractor queue inside your lead time.

Q: How do you hold a 1.2–1.8 μm fit on a plunger and barrel pair?

By grinding the pair together and verifying roundness and surface finish as part of the fit — at that scale, geometry and finish are the clearance. Every pair ships with a dimensional report.

Q: What is the longest rail you can deep-hole?

A 12-metre machine envelope, with 10 metres production-proven. Bores run from Ø20 to Ø360 mm, and the pressure-test record ships with the part.

Q: Is there a minimum order for these grades?

From one piece — one drawing is enough. Prototypes and production runs share the same floor, machines and process documentation.

See all questions we get asked →

Send the Grade That Has to Hold Pressure

Attach the drawing and the grade; an engineer replies within 24 hours with manufacturability feedback. NDA welcome.

Related: Inconel 718|Non-Magnetic P550|Titanium|Marine

Three servo common rail pipes on a white background
Common rail pipes