Our founder puts it plainly: quality comes first — because in our customers’ industries, a failed part can cost far more than money. Sometimes, it costs a life.
This page lists what we hold, how our quality system works in practice, and — just as honestly — what we do not hold yet. Every certification on this page can be checked against its certificate number.
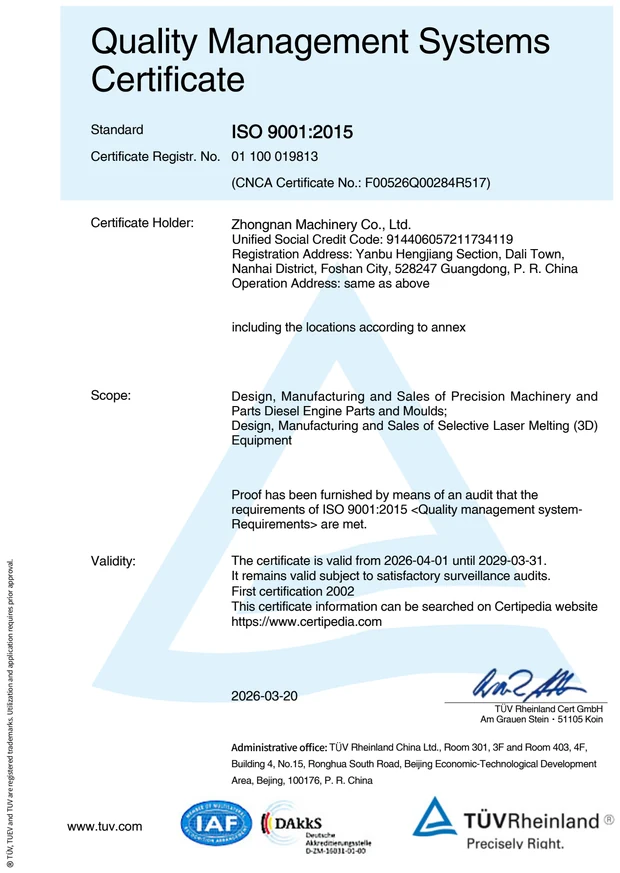
ISO 9001:2015 — Quality management system01 100 0198132026-04-01 → 2029-03-31 · first certified 2002 TÜV Rheinland
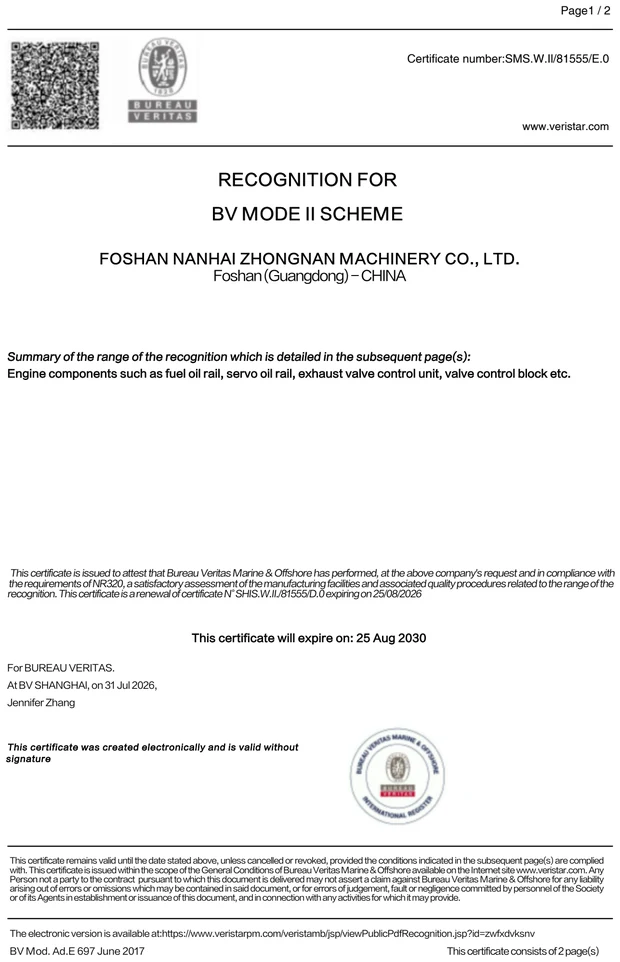
BV Mode II — Works recognitionSMS.W.II/81555/E.0Expires 25 Aug 2030 Bureau Veritas Marine & Offshore
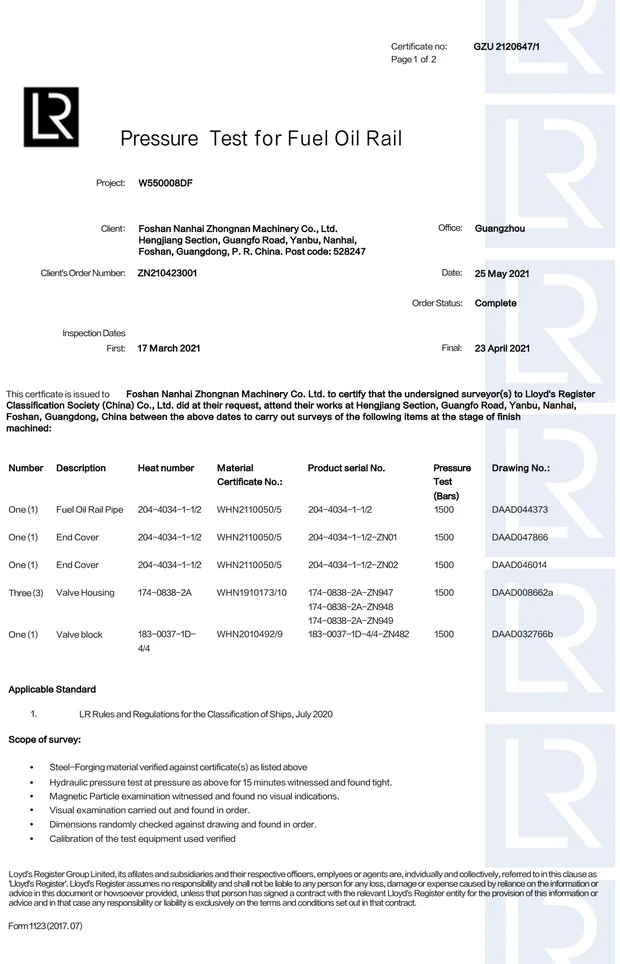
Pressure test — Fuel oil railGZU 2120647/1Issued 25 May 2021 Lloyd’s Register
Three certificates are reproduced here. The remaining per-order certificates — CCS product certificates, ABS, DNV, NK and RINA — are issued against individual customer orders and carry the buyer’s details; we do not publish them. Numbers and copies are available for verification on request.
What the scopes cover
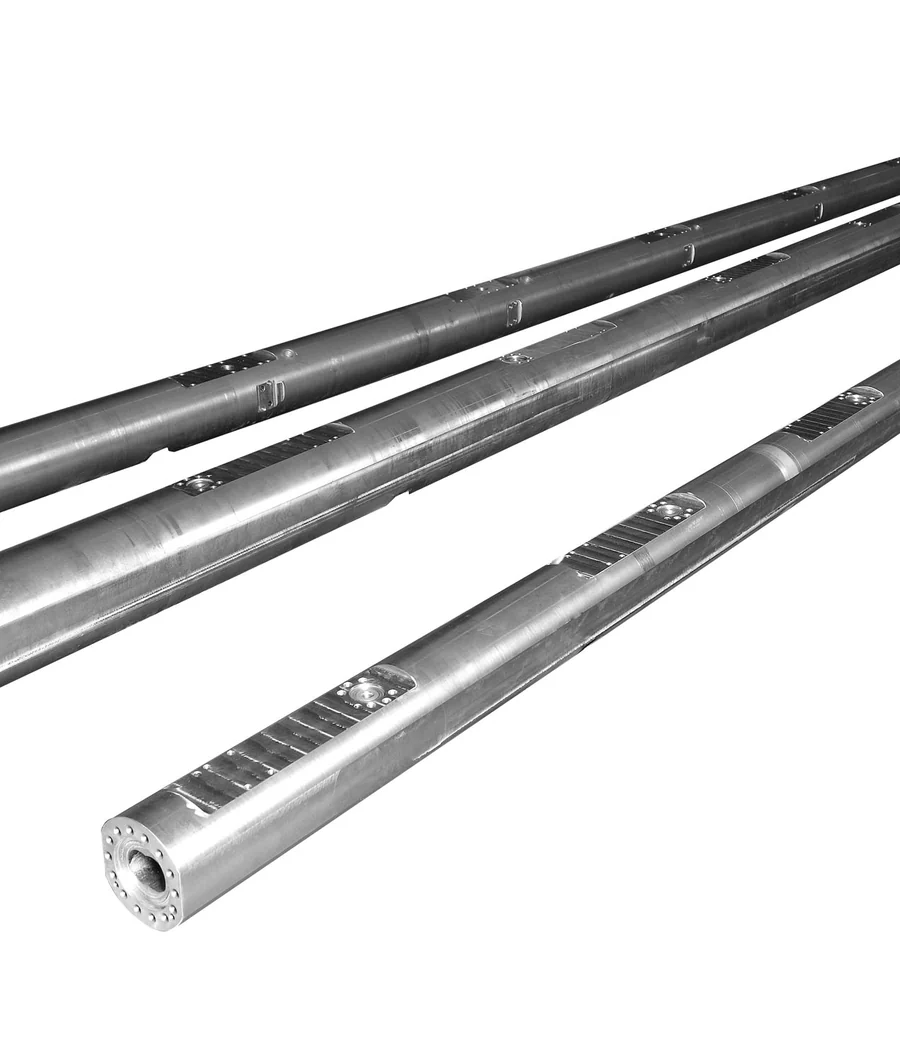
ISO 9001 covers the design, manufacturing and sales of precision machinery and parts, diesel engine parts and moulds, and selective laser melting (3D printing) equipment. The BV recognition and CCS type approval cover marine engine components — fuel oil rails, servo oil rails, exhaust valve control units and valve control blocks. Beyond these standing approvals, individual marine orders are inspected and certified by the buyer’s classification society — seven societies to date: ABS, BV, CCS, DNV, LR, NK and RINA.
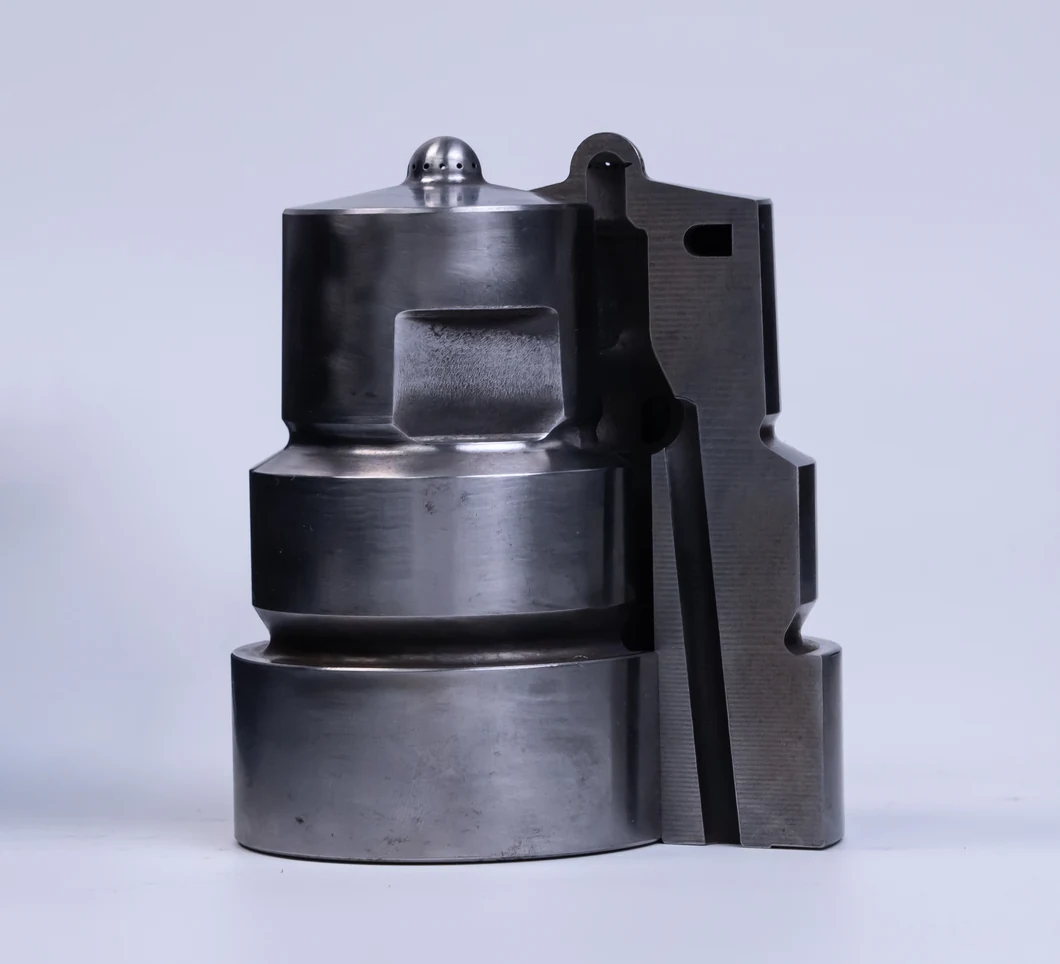
Fuel oil rails, servo oil rails, valve control blocks
NK
Product certification
Per order
Marine engine components
RINA
Test certification
Per order
Valve control blocks
Held by our joint venture — text statement only
API Spec Q1, 7-1 and 7-2 certifications are held by Zhonghai Wantai (Well Technology Co., Ltd.), our joint venture — not by Zhongnan Machinery. As these certificates do not belong to Zhongnan, we do not display them on this page; we state the fact in text, and certificate numbers are available for verification on request.
Certification
Issuing body
Certificate no.
Validity
API Spec Q1 (10th Ed.)
American Petroleum Institute
Q1-4969
2026 → 2029-09-12
API Spec 7-1
American Petroleum Institute
7-1-1795
2026 → 2029-09-12
API Spec 7-2
American Petroleum Institute
7-2-1240
2026 → 2029-09-12
ISO 14001:2015
TÜV Rheinland
01 104 2232340
To 2028-08-30 — first certified 2022
ISO 45001:2018
TÜV Rheinland
01 213 2232340
To 2028-08-30 — first certified 2022
What belongs to Zhongnan is the machining itself: rotary-steerable and MWD components supplied to one of the three international oilfield service majors since 2005, and downhole components in program-scale production, operating at 180 °C and 180 MPa.
Oil programs placed with us are machined and validated on JV lines operating under these certified systems.
Stated honestly: we do not hold AS9100 (aerospace QMS) — by design, not by delay. Our role in aviation is precision semi-finishing, with final processes completed by a group member company. The documentation discipline behind it — heat-number traceability, frozen processes, first-article inspection — was built to aviation expectations without a certificate number. If your program requires AS9100 certification in its supply chain, raise it at RFQ, and we will tell you exactly where our scope begins and ends.
The System Behind the Certificates
Every certificate in the tables above rests on the same system. This is what that system looks like in daily operation:
Traceability from melt to machine
Every order carries material certificates with heat-number traceability — the alloy’s mill origin follows the part through every operation, all the way to the inspection report you receive.
Frozen processes for repeat orders
Once a part is proven, its routing, parameters, and inspection plan are locked. Reorder No. 50 is made exactly the way reorder No. 1 was approved. Process drift is a failure mode we engineer out — not inspect out.
Measurement before shipment, always
Dimensional inspection reports accompany every order; first-article inspection packages are prepared to your format on request. For metrology capability, see Equipment & Metrology →.
People who have done this before
Quality systems run on judgment, and judgment runs on tenure. On our most demanding program, the core team’s shortest tenure is 12 years; some technicians have run these processes for over twenty. On one flagship program, that accumulated judgment cut tooling’s share of part cost from above 10% to below 8% — quality and cost improving together. That is what experience looks like when it compounds.
MetrologyRoundness, measuredProfile curve on screen, part on the table
Proven Where It Matters
Beyond the certificates stands the evidence that matters most: a track record of parts performing where failure is not an option.
The polar regions
Our common-rail units serve aboard China’s polar research vessel — marine components inspected and certified by seven classification societies: ABS, BV, CCS, DNV, LR, NK, and RINA.
Downhole
As the manufacturing partner of a rotary-steerable drilling program in China, our parts operate at 180 °C and 180 MPa — and are validated on our joint venture’s high-temperature/high-pressure test facility and 60-ton dual-shaker vibration table before they ever see a rig.
35,000 feet
Precision semi-finishing for a national civil aircraft program, with final processes completed by a group member company.
Three environments, three industries, one standard: in the conditions these parts are built for, they are not allowed to fail.
What one delivery’s paperwork actually looks like.
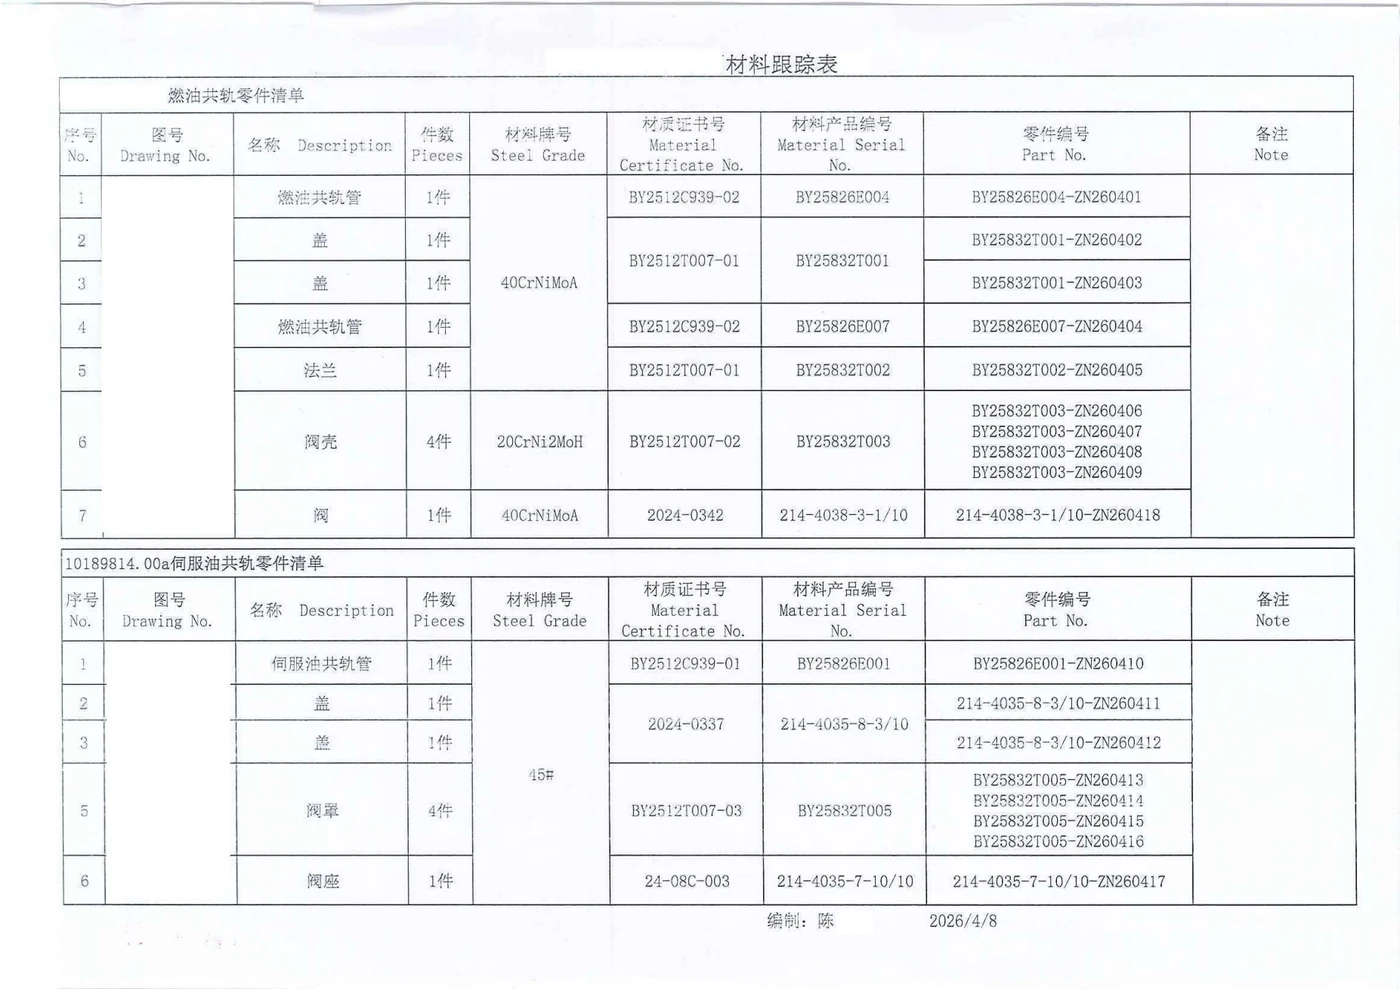
A recent common-rail order shipped with 59 pages: a material traceability table linking every part number to its mill certificate and heat number; EN 10204 3.1 certificates for every forging; magnetic particle examination to IACS Rec. 68 on every piece; a full dimensional record per rail — a 12,220 mm servo oil rail pipe measured 12,219 mm, within 1 mm over its full length, with critical features held to ±0.02 mm; and a pressure test record at 345 bar, 15-minute hold against a 230 bar working pressure, with the test curve attached.
This is not a special package for audits. It is what ships with the parts.
Page 1 of 59 — material traceability. Drawing numbers are withheld; every part is linked to its mill certificate and heat number.
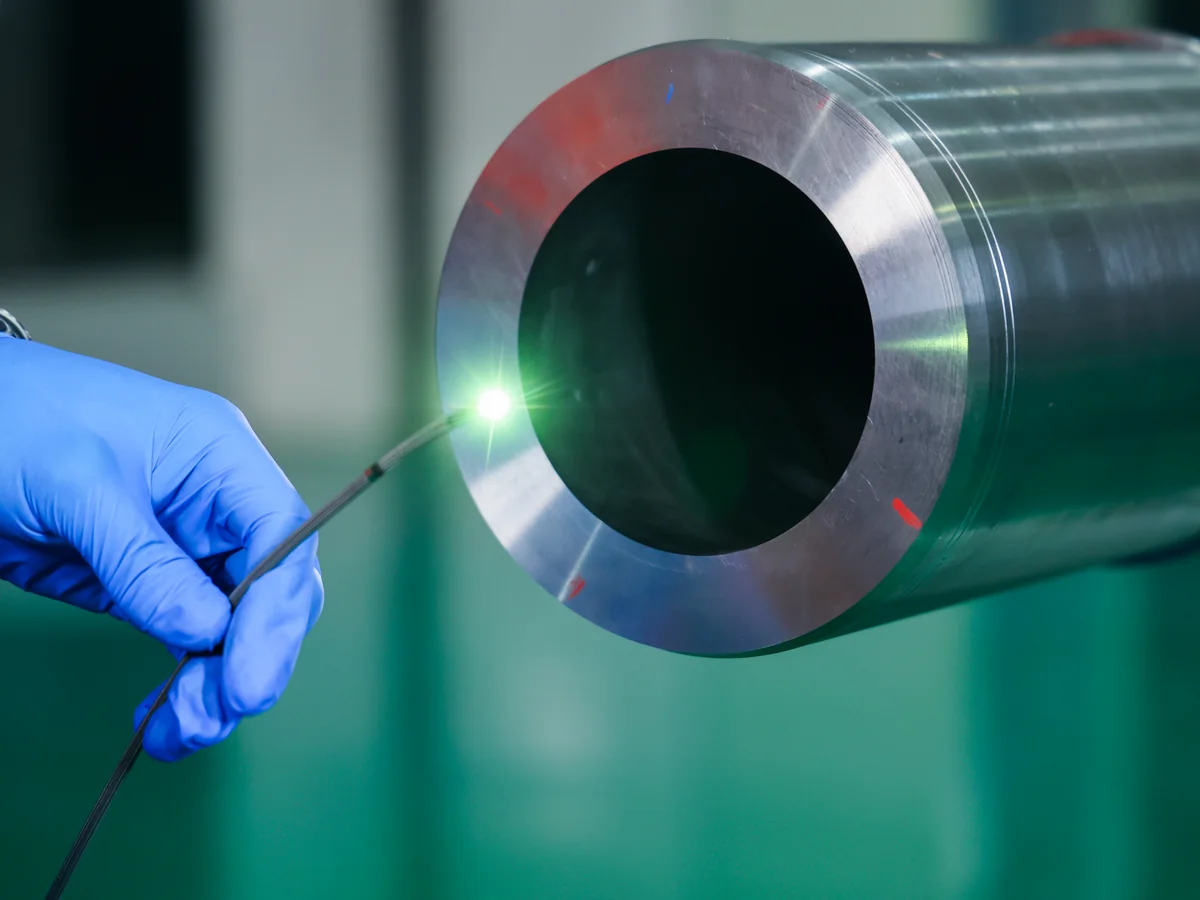
The same discipline shows in the bore itself. On a reference part, a gun-drilled deep hole entered at (X, Y, θ) = (0.00, 44.50, 0°) and exited at (−0.24, 44.20, 0.31°) — maximum deviation under 0.3 mm over the full length, beating the 1 mm/m industry benchmark — in nickel superalloys, high-nitrogen stainless and titanium, the difficult alloys our downhole parts are made of.
Tested, Not Just Measured
Inspection verifies dimensions; only testing verifies performance. On our most demanding programs, quality control does not end at the CMM — it ends on the test stands.
Through our joint venture, parts — and the downhole tools they belong to — are validated in-house on six platforms:
Rated capacity
Platform
180 °C / 180 MPa
High-temperature / high-pressure vessel, Ø450 × 10,000 mm chamber
50 m
Large-flow water loop circulating complete instrument strings — the first of its kind in China
60 t
Dual-shaker vibration table, 20 g tests on tools up to 12 m
Yes — certificate numbers and copies are available on request. Our ISO 9001 certification has been continuously maintained since 2002, under TÜV Rheinland.
Q: Do you accept third-party inspection?
Raise your third-party inspection requirement at RFQ, and we will confirm the arrangement for your program in writing before production starts.
Q: What inspection documentation do you provide?
Dimensional reports and material certificates with heat-number traceability come as standard. FAI packages, customer-specific formats, and witnessed inspections are available on request.
Q: You don’t hold AS9100 — can we still send aerospace RFQs?
Yes, with eyes open. Our role in aviation is precision semi-finishing for a national civil aircraft program, with final processes completed by a group member company — backed by the documentation discipline described above. Tell us at RFQ what your program requires, and we will state exactly what we can and cannot support. If AS9100 is a hard gate for your program, we would rather you know before the audit than during it.
Q: How do you handle nonconforming parts?
Nonconformance reports, root-cause analysis, and corrective action are part of the system. Ask for our NCR procedure with your RFQ.
Request our certificate copies, inspection report samples, or full equipment list — or send us your drawing and put the system to work. Within 24 hours, an engineer responds with manufacturability feedback.