Every critical dimension verified. Every part shipped with its data.
A dimension is only as real as the instrument that verified it. Below is the inspection capability, and the full machining fleet — brand, model, quantity and origin, line by line.

A dimension is only as real as the instrument that verified it. Our inspection capability includes mechanical property testing run in-house:
Material testing runs in-house: we verify chemistry (spectrometer), microstructure (SEM & metallographic microscopy) and mechanical properties (tensile / impact) at the door — incoming material is proven before it touches a machine.
Every part we ship can be accompanied by its dimensional inspection report and material certificate. On request, we provide first-article inspection (FAI) packages to your format.
| Capability | Equipment | Key specs |
|---|---|---|
| Coordinate measuring machines (CMM) ×2 | Hexagon GLOBAL S 9208 + GLOBAL S 12.40.10 | Travels 900×2,000×800 / 1,200×4,000×1,000 mm |
| 3D optical scanner | GOM ATOS ScanBox | Full-field dimensional scan, Ø500 mm class |
| Surface roughness tester | Mitutoyo SJ-210 | Range 360 μm; resolution down to 0.002 μm |
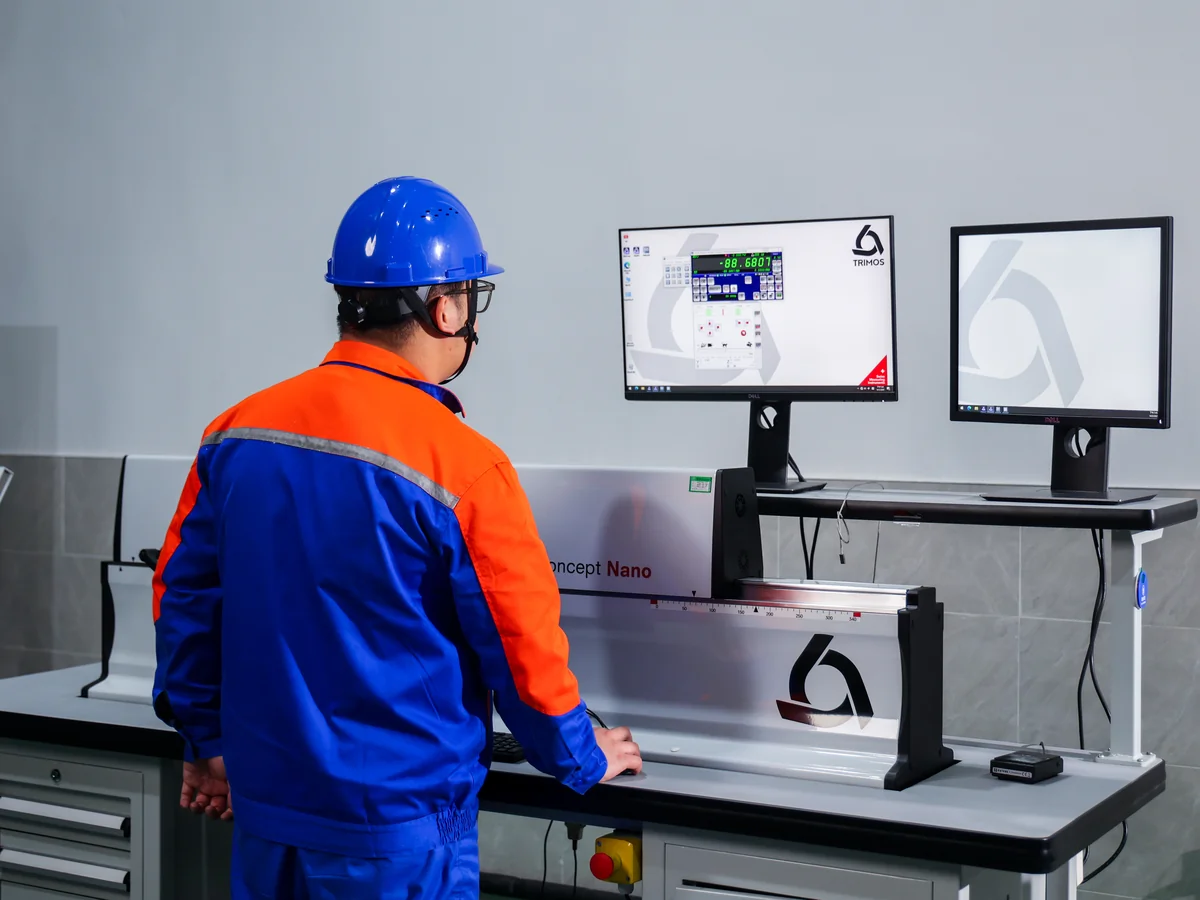
| Roundness tester + nano length gauge | Jenoptik (Hommel) Roundscan 590 + Trimos LabcNano-600 | Ø430 × Z900 mm at 0.1 μm; 0–600 mm at 0.01 μm |
| Optical emission spectrometer | SPECTRO SPECTROMAXx 08 | Incoming PMI — 50+ elements incl. C/P/S/N; optical resolution <0.007–0.012 nm |
| Hardness testers ×3 (+ Shore) | Rockwell HRS-150S / Vickers HV-10MPTA / Brinell HBMA-1 | 0.1 HRC/HV/HB; Shore scale for engineering plastics |
| Pneumatic air gauge | DZL-3F | Plunger-barrel clearance measurement; range 0–100 mm; resolution 1 μm |
| Industrial borescope | Olympus IPLEX NX | 4 mm probe — cross-hole & deep-hole wall inspection (drill collars) |
| Bore gauges + thread gauge suite | Ring & plug gauges, full set | — |
| API thread gauge suite | REG / T2 / NC / FH profiles, 24 pcs + 64 setting plugs | Oilfield connection verification |
| NDT — ultrasonic + dye penetrant | SIUI CTS-9009Plus / CTS-9B ×2 + DPT-5 penetrant | UT range 0–13,000 mm — long enough for our largest shafts and collars |
| Tensile & impact testing machines | MTS E45.305 universal tester (300 kN, floor-standing) + JB-300B impact tester (300 J) | Incoming mechanical property verification — in-house, not sent out |
| Metallographic microscope | Zeiss Axio Imager M2m | Microstructure analysis |
| Field-emission SEM | Thermo Fisher Verios 5 UC | Microstructure & composition analysis — in-house materials lab |
| Dimensional reports, 100% of orders | Material heat-number traceability + inspection report with every order | Standard with every order |
Organized by process, because that is how your part will flow through our shops. The full machining fleet — brand, model, quantity, origin:
For: complex contours, structural parts, large housings
| Machine | Key specification | Origin |
|---|---|---|
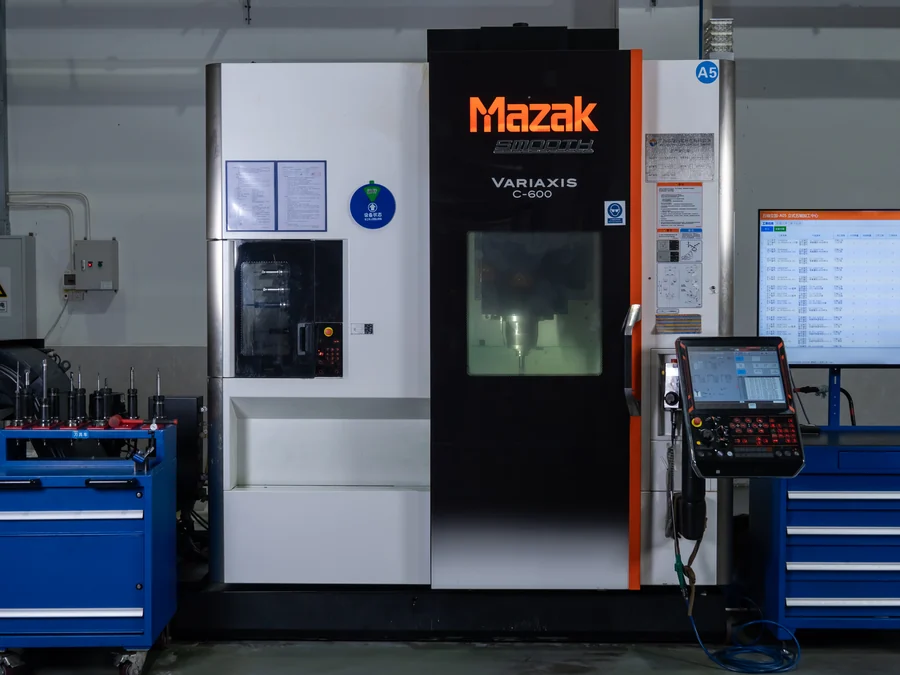
| Mazak VARIAXIS i-800 | φ800 mm class 5-axis | Imported (Japan) |
| Mazak VARIAXIS C-600 | φ630 mm class 5-axis | Imported (Japan) |

For: large plates, blocks and housings — parts beyond a standard vertical’s envelope
| Machine | Key specification | Origin |
|---|---|---|
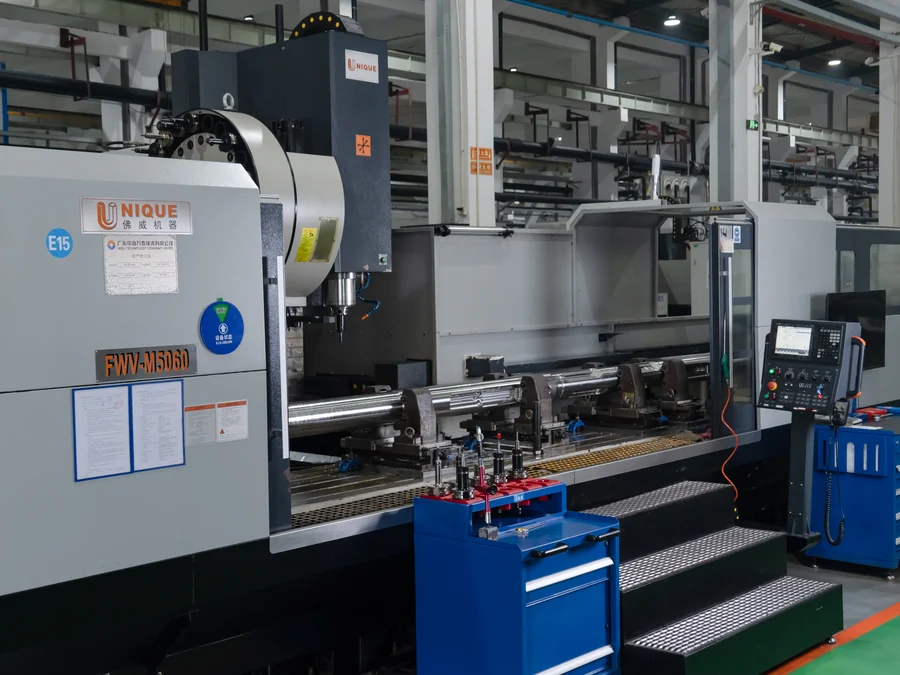
| FWV-M4060 vertical machining center | 4,000 × 900 × 600 mm; table 4,200 × 800 mm | Self-built |
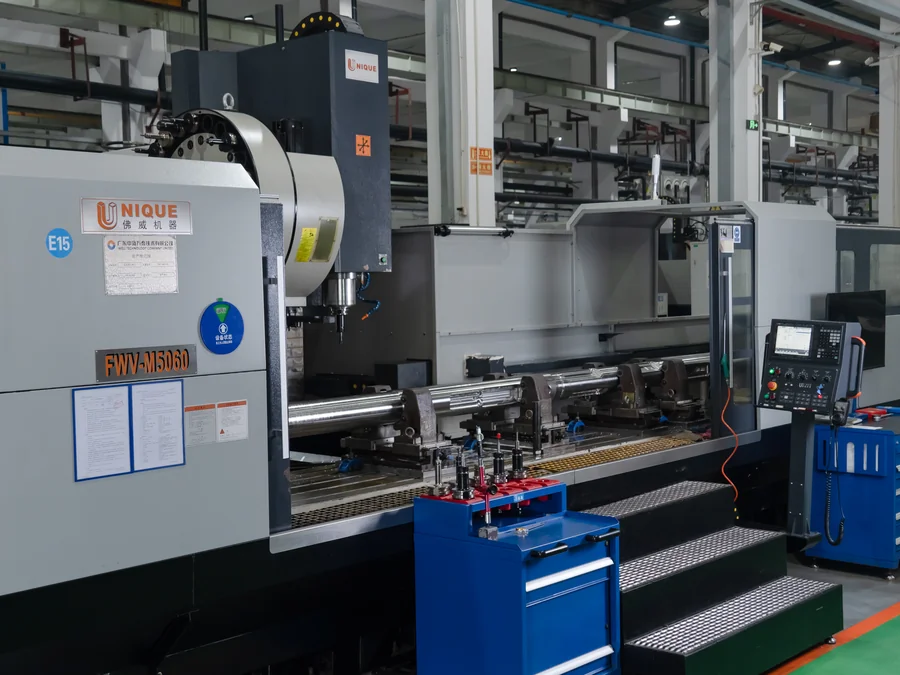
| FWV-M5060 vertical machining center | 5,000 × 900 × 600 mm; table 5,800 × 800 mm | Self-built |
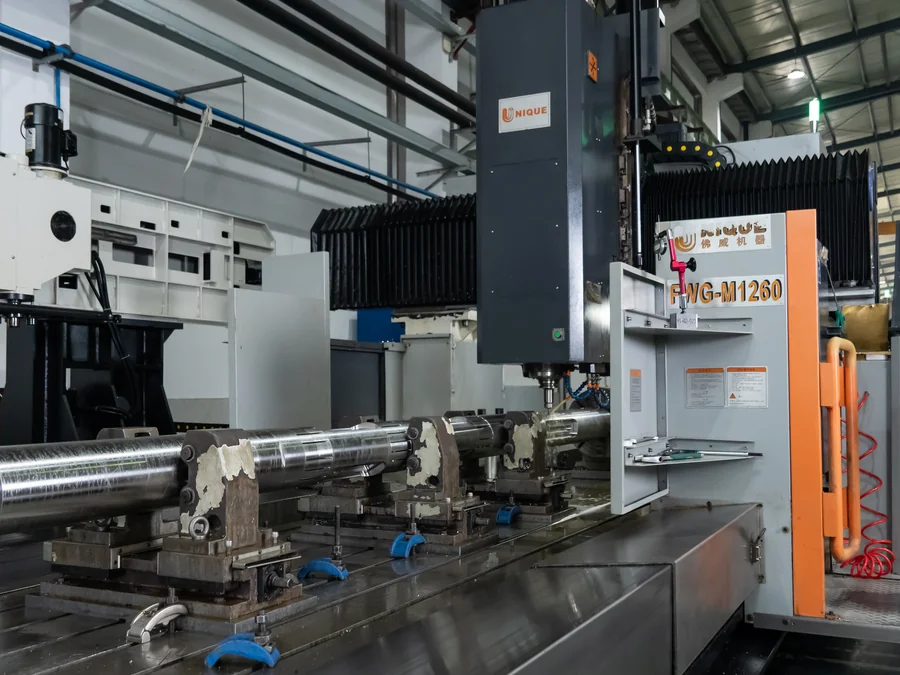
| FWG-M1260 moving-column gantry | 6,000 × 1,200 × 650 mm; table 6,000 × 1,200 mm | Self-built |
| FWH-M800 extended horizontal | 800 × 1,000 × 2,500 mm; table 4,000 × 800 mm | Self-built |
| FWB-L12010 floor-type boring & milling machine | X travel 12,000 mm; 4-axis simultaneous — four faces machined in one setup | Self-built |

Maximum workpiece envelope across our shops: Ø1,000 × 10,000 mm. For: drive shafts, drill collars, marine shafting
| Machine | Key specification | Origin |
|---|---|---|
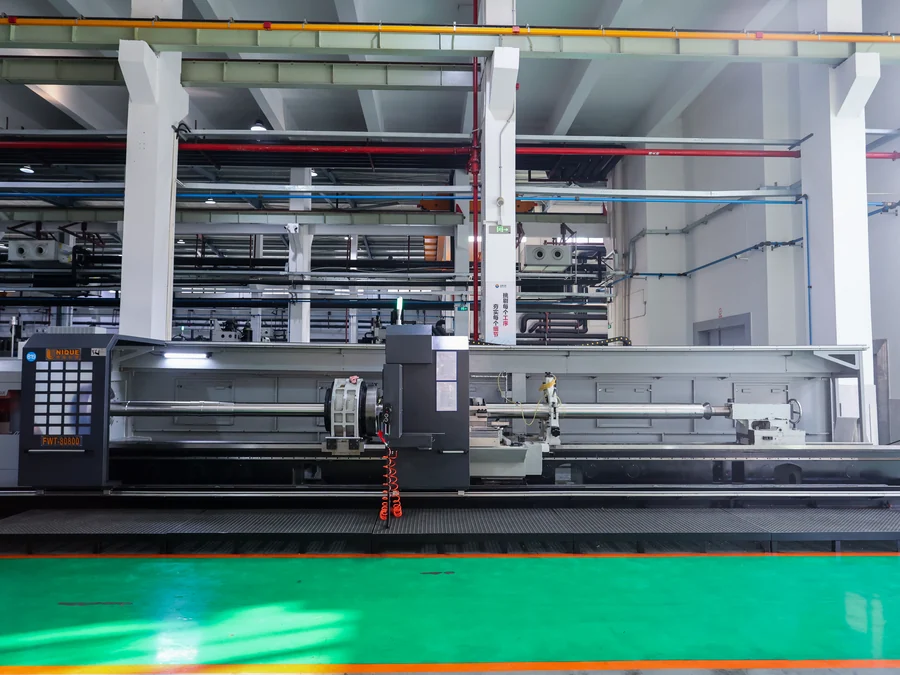
| FWT-80800 CNC lathe | Ø800 × 8,000 mm | Self-built |
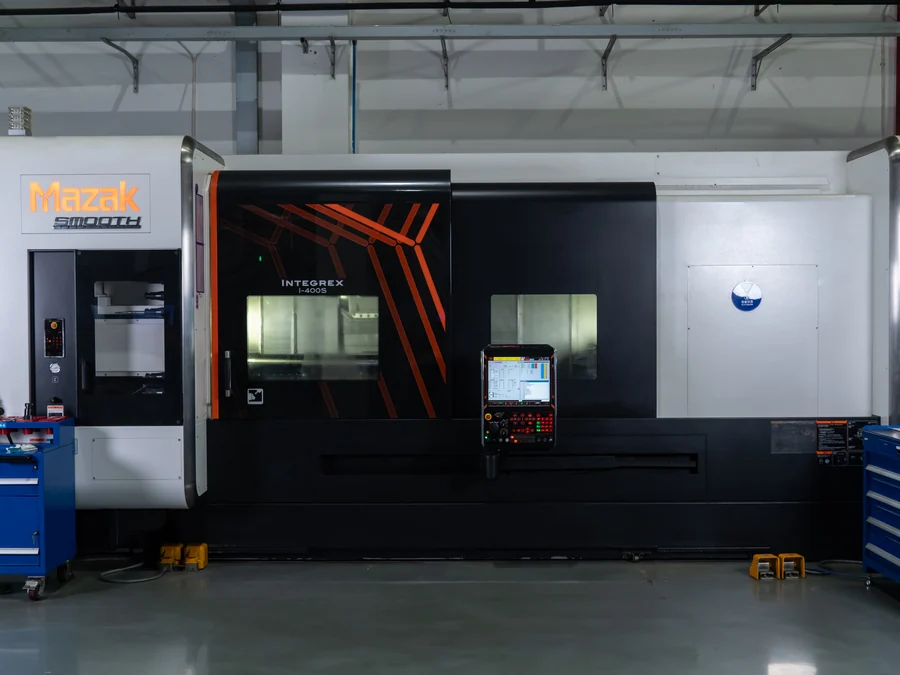
| Mazak INTEGREX i-500S mill-turn | φ700 × 3,060 mm | Imported (Japan) |
| Mazak INTEGREX i-400S mill-turn | φ650 × 2,500 mm | Imported (Japan) |

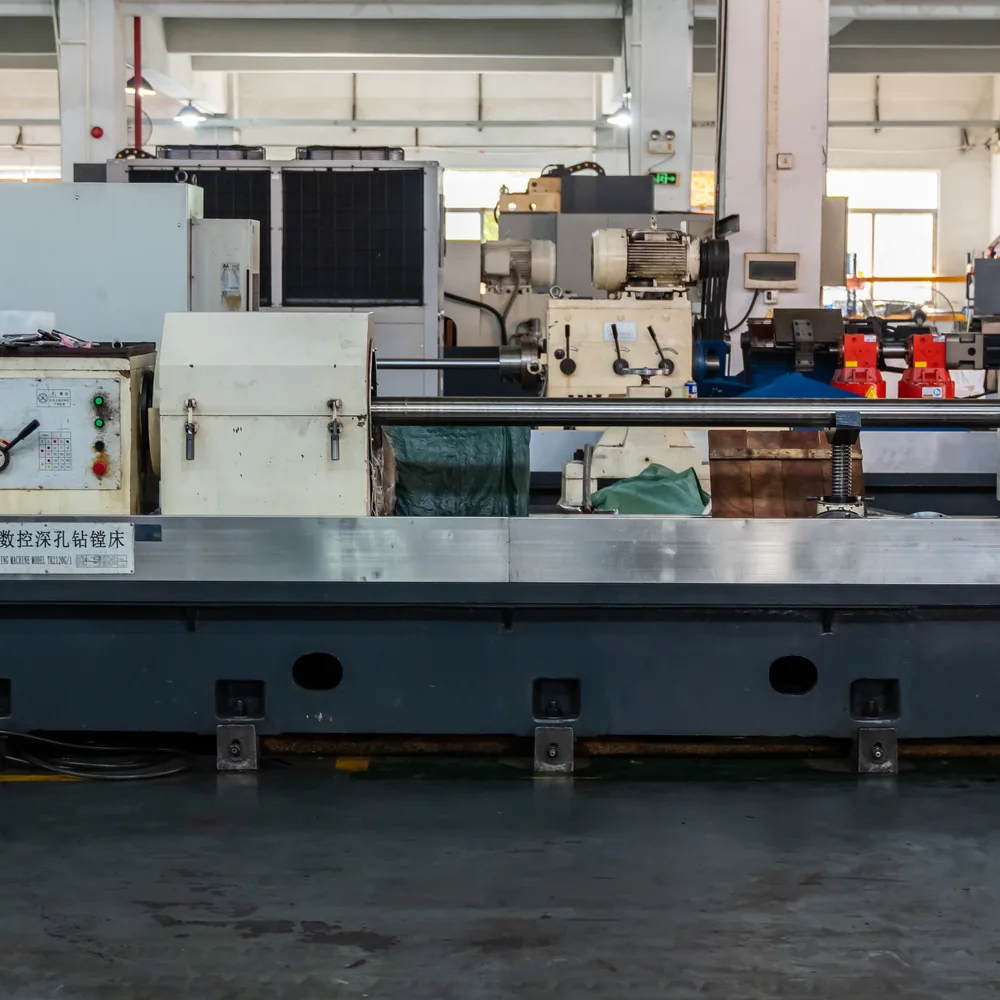
BTA deep-hole boring mills — machine envelope Ø20–360 × 12,000 mm; effective machining Ø20–300 × 10,000 mm
| Machine | Key specification | Origin |
|---|---|---|
| T2136G/1-12M BTA boring mill | φ360 × 12,000 mm | China |
| TK2120G/1-8M BTA boring mill | φ200 × 8,000 mm | China |
| BTA boring mill, 4 m | Hole depth to 4,000 mm | China |
| BTA boring mill, 6 m | Hole depth to 6,000 mm | China |

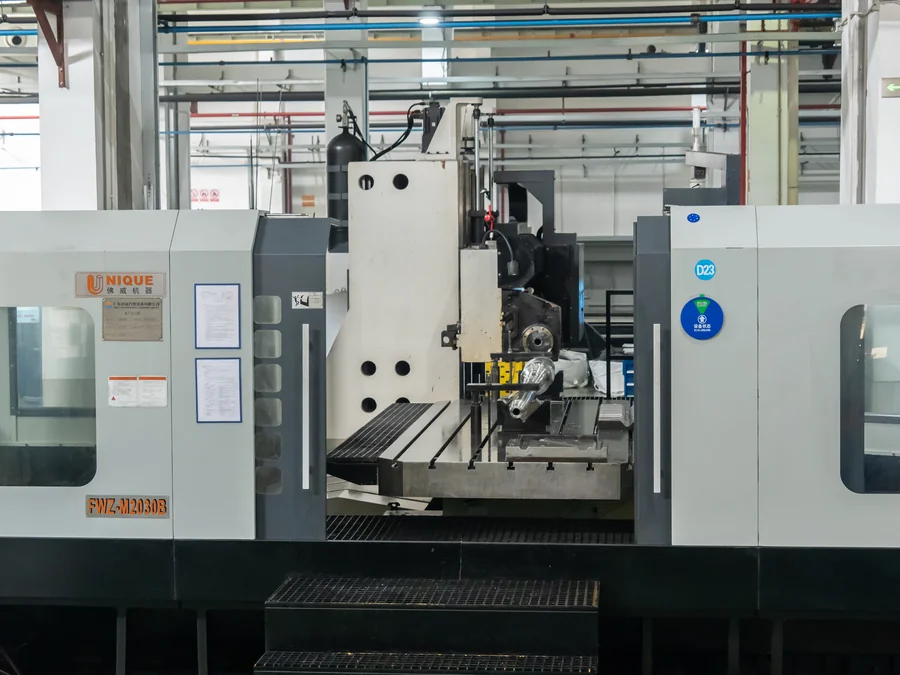
Gun drilling — 13 machines, all self-built (FWZ series, Mitsubishi CNC). Hole depth to 6,000 mm, drilled from both ends on 3 m-stroke machines; the deepest holes go to our 7-axis FWZ-M2030B.
| Machine | Key specification | Origin |
|---|---|---|
| FWZ-M2030 / FWZ-M2030A ×9 | Ø3–30 × 2,000 mm | Self-built |
| FWZ-M3020 ×2, 4-axis | Ø3–30 × 3,000 mm | Self-built |
| FWZ-M2020 4-axis gun drill ×1 | Ø3–30 mm; hole depth to 6,000 mm | Self-built |
| FWZ-M2030B 7-axis gun drill | 7-axis CNC; deepest-hole assignments | Self-built |
Tolerance to 0.005 mm; surface finish to Ra 0.1 μm. For: bearing seats, seal faces, spool-sleeve fits
| Machine | Key specification | Origin |
|---|---|---|
| VOUMARD 5A high-precision internal grinders ×2 | Φ200 × 1,000 mm — roundness 0.0005 / coaxiality 0.002 | Imported (Switzerland) |
| MQ1350B cylindrical grinder | φ500 × 3,000 mm | China |
| MGB1412 grinder | φ125 × 500 mm | China |
| FWHM-4000 honing machines ×4 | Φ400 × 6,000 mm; bore φ20–φ200 mm — ±0.1 / roundness 0.08 / Ra 0.8 | Self-built |
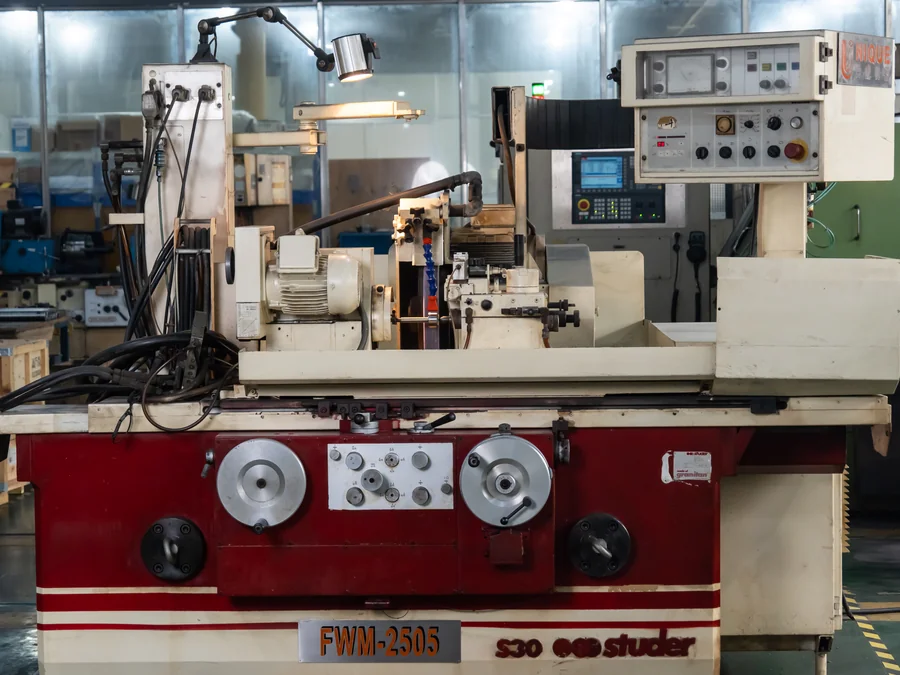
| Studer S30-1 universal cylindrical grinder | Φ280 × 1,000 mm — roundness 0.0005 / Ra 0.1 | Imported (Switzerland) |

Six mirror-finish sinker EDMs on our own floor; the deep-hole and ram-type mirror EDMs run at our joint venture
| Machine | Key specification | Origin |
|---|---|---|
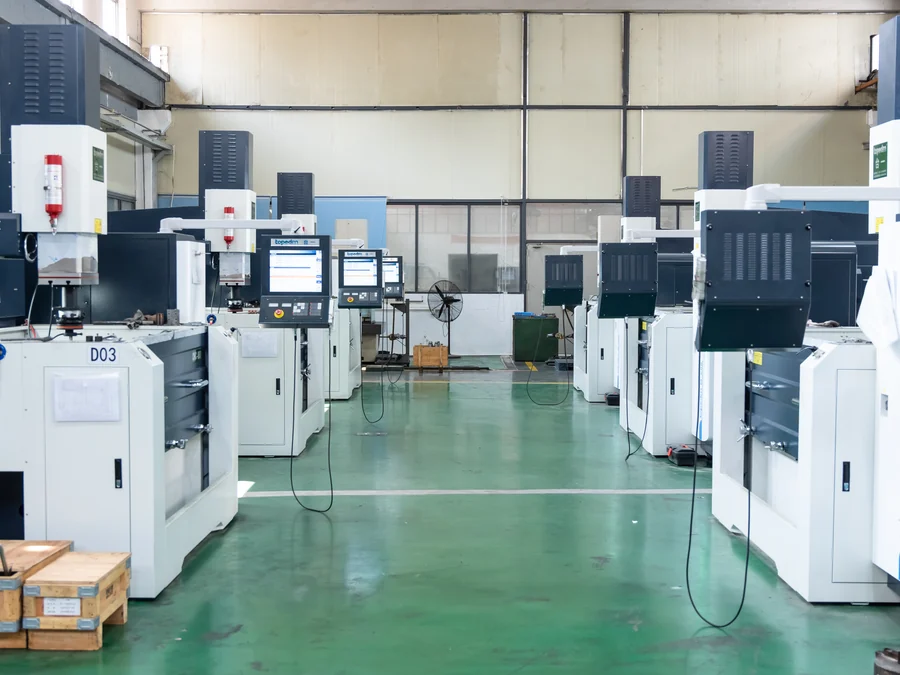
| Taiyi CNC-800 mirror-finish die-sinking EDM ×6 | X/Y/Z travel 800×500×400 mm; table 1,050×600 mm; electrode load 200 kg | China |
| FWDHH-M4080 deep-hole EDM | 500 × 350 × 800 mm; electrode load 400 kg | Self-built |
| FWDHH-L2390 ram-type mirror-finish EDM | 2,300 × 900 × 600 mm; table 2,500 × 1,200 mm | Self-built |

Pit tempering furnaces, medium-frequency induction hardening, pit-type resistance furnaces, vacuum hardening to 1,250 °C, carburizing, nitriding, stress-relief annealing — heat treatment stays in-house.
Shot peening for parts to 10,000 mm, copper plating line to 6,000 mm — full list under Special Processes →
The most honest line on any equipment page is the one about the machines nobody sold us.
When we could buy neither the technology nor the machines, we built our own — and that response became permanent. Whenever a critical process needs a machine that nobody will sell us, we design and build it: the 6-meter gantry machining center, the 8-meter CNC lathe, and the 7-axis gun drill built to crack the common-rail unit all began this way. What runs on our shop floors today is not a fixed fleet — it is a standing capability.
Machining is our product; the machines are our homework. A manufacturer that designs its own equipment understands your part’s process window from the inside out.
Full story and specifications: Custom Machine Tools →


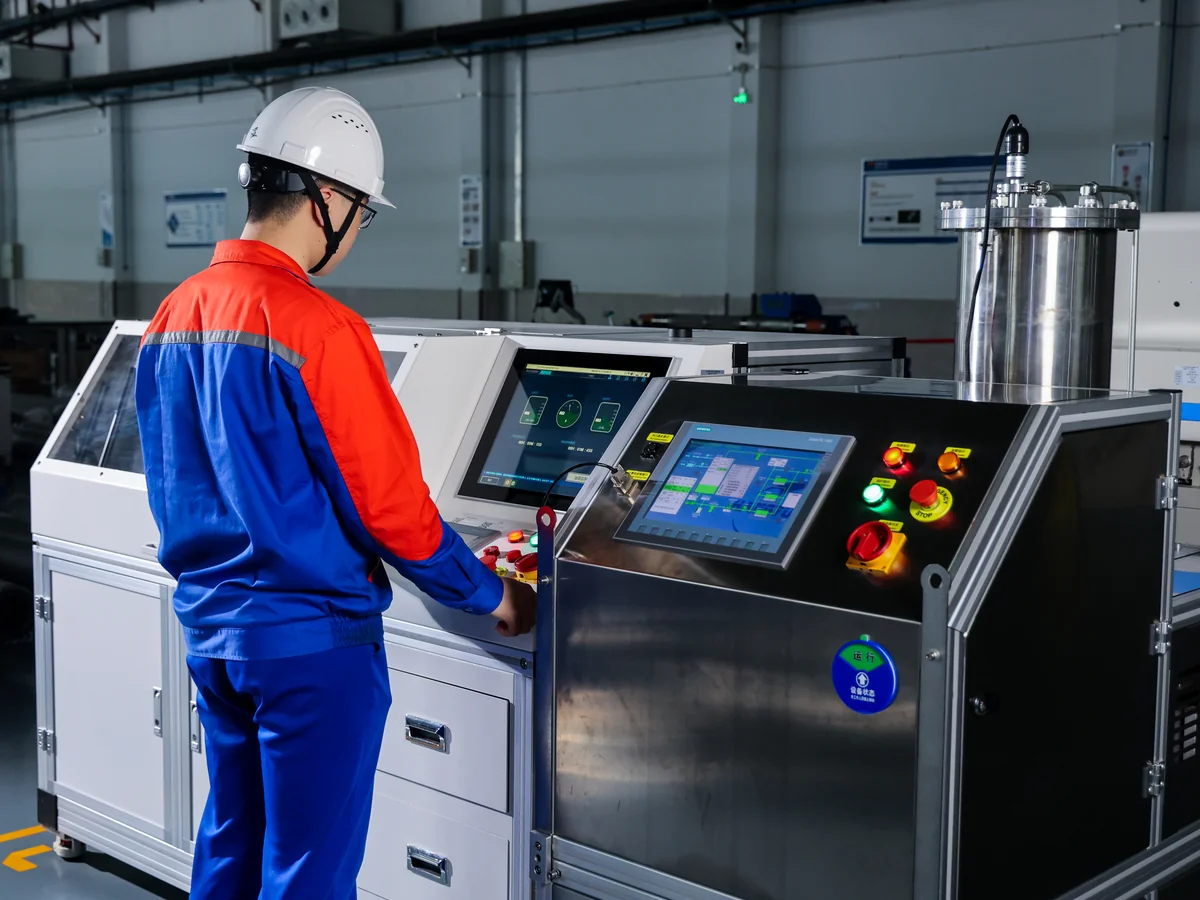
Through our joint venture, the downhole tools we manufacture are validated on a six-platform test facility built to reproduce downhole service conditions:
| Platform | What it proves |
|---|---|
| High-temperature / high-pressure test vessel | Rated 180°C / 180 MPa — Ø450 mm × 10,000 mm chamber, pure-water medium; seal, strength and function tests on instruments up to 10 m |
| Large-flow water loop (first of its kind in China) | 0.4–6 m³/min, 25 MPa; full instrument strings up to 50 m |
| 60-ton dual-shaker vibration table | Combined 1,200 kN sine thrust, 5–2,000 Hz — 20 g vibration tests on tools up to 12 m / 2 t |
| Non-magnetic calibration range | All-wooden construction, magnetometer-monitored — temperature-drift and full-probe calibration for directional tools |
| HALT / HASS system | Multi-stress accelerated screening of electronics and circuit boards for downhole reliability |
| Resistivity calibration facility | Anisotropic resistivity simulation well + non-inductive rig — air-zero, brine calibration and azimuth verification for LWD resistivity tools |
The ratings are not incidental: 180°C / 180 MPa is exactly the downhole service envelope of the rotary-steerable tools we manufacture for — the facility was built to reproduce the well, so tools are proven before they ever see a rig.
For your program, the principle carries: we believe a part is finished when it has been measured, and trustworthy when it has been tested.

A mix of imported, Chinese, and self-built — the machining fleet above lists brand, model, quantity and origin line by line: Mazak five-axis and mill-turn machines, Swiss internal grinders, Chinese BTA boring mills, plus the machines we designed and built ourselves. We evaluate machines by what they hold, not what they cost — and where no machine met the requirement, we built one.
0.005 mm on precision features, Ra 0.1 μm surface finish, BTA deep-hole machines with 12 m travel (10 m effective depth) and gun drilling to 6 m from Ø3 mm — every capability is listed with its machine in the tables above. For your specific part, the honest answer comes from your drawing: send it, and an engineer responds within 24 hours.
Dimensional reports and material certificates with heat-number traceability as standard; FAI packages to your format and third-party inspection witnessing on request.
Yes — our shops run batch production for oilfield programs today, and our joint venture’s facility operates 200+ precision machines with an intelligent production line.
From standard carbon and alloy steels to stainless, duplex and nickel-base alloys. Every incoming heat is verified by our optical emission spectrometer before it enters production — material identity is measured, not trusted. Special alloys quote fast as well: a specialty-material supplier network built over three decades means material pricing comes back quickly.
Request our full equipment list, or send your drawing and let the machines answer. Within 24 hours, an engineer responds with manufacturability feedback — including potential issues we see.