Special Processes

The surface is where parts live or die. Every finishing process here stays in-house.

Vacuum hardening, carburizing, nitriding, induction hardening, hard chrome, electroless nickel, shot peening, laser cladding — every one in-house. No subcontractor queues, no coating roulette, no drawings leaving the plant. Surface engineering is not an add-on here — it is where this company began.

Send the drawing with the coating callout — or just tell us the working environment. NDA welcome.
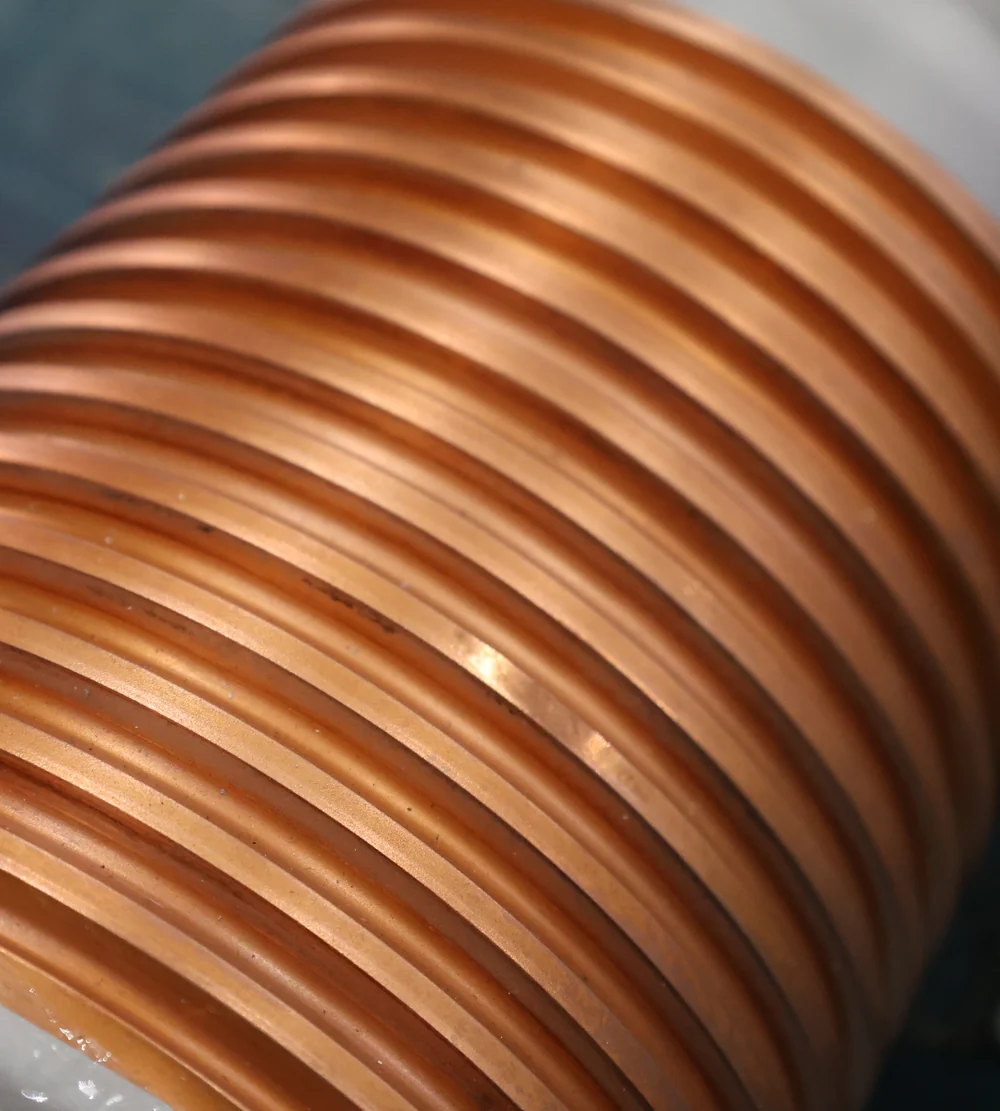
Copper-plated threads — uniform plating across the full thread form
PlatingCopper on threadsAnti-galling, applied in-house

Why Finishing Is Where Outsourced Chains Break

A machined part is a promise; the surface is where it is kept:

Send a process out, and someone else’s process can change your part’s dimensions — or worse, its structural integrity. The part leaves the machinist’s control, sits in someone else’s queue, comes back with a coating nobody specified the adhesion test for — and when it fails, the machinist blames the coater, the coater blames the substrate, and your program pays for the argument. We eliminated the argument by eliminating the hand-off.

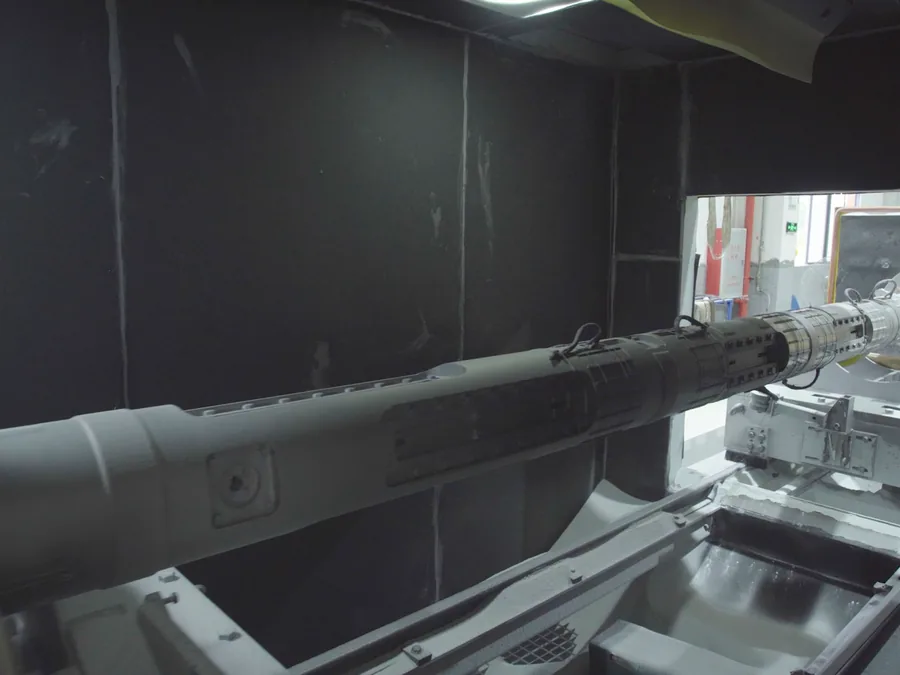
Shot peening inside the cabinet — media directed at the part surface
Shot peening — compressive residual stress, applied under our own roof

Capability

Heat Treatment

ProcessPurpose
Vacuum hardening (≤1,250°C)Distortion-controlled hardening for precision parts
CarburizingDeep case hardening — wear surface + tough core
NitridingLow-distortion case hardening; fatigue & wear
Plasma nitridingIon-assisted case hardening — uniform, deep case with a controllable compound layer; suited to stainless and non-magnetic grades
Induction hardeningLocalized hardening: journals, wear bands
Stress-relief annealingDimensional stability before/after machining
CarbonitridingCase hardening for thin cases — wear + fatigue
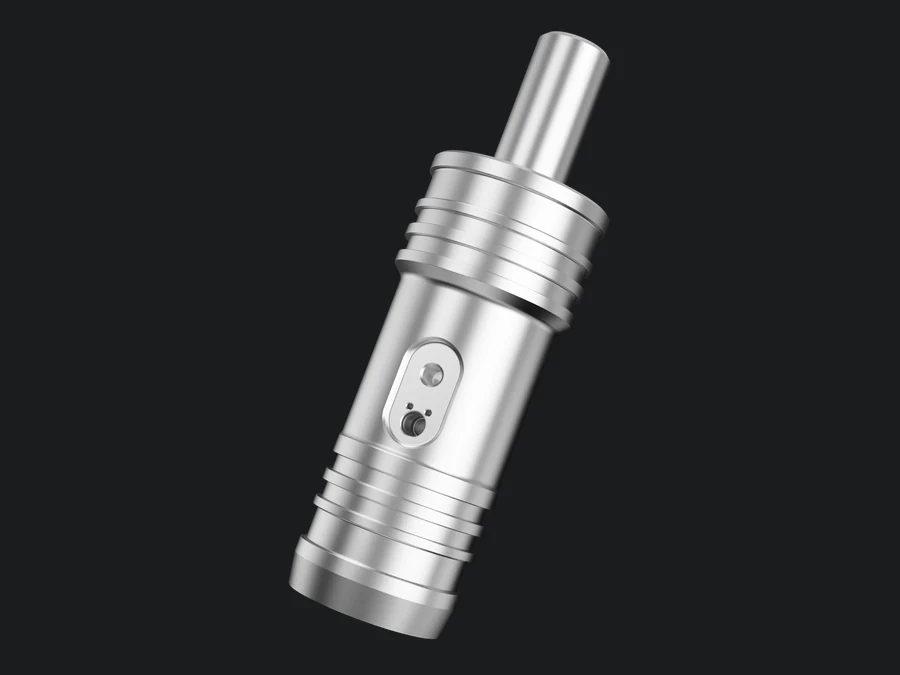
QPQ salt-bath oxynitrocarburizingOxynitrocarburizing in a salt bath (QPQ) — combined wear and corrosion resistance; low distortion

Coating & Plating

ProcessPurpose
Hard chrome platingWear + corrosion for shafts, plungers, seal areas
Electroless nickelUniform corrosion-resistant coating, complex geometries
Copper plating (incl. thread plating)Conductive / underlayer; anti-galling copper on threads and sealing faces
PTFE (Teflon) powder coatingLow-friction, anti-galling surfaces
AnodizingHard and decorative anodic oxide on aluminium alloys — wear and corrosion protection
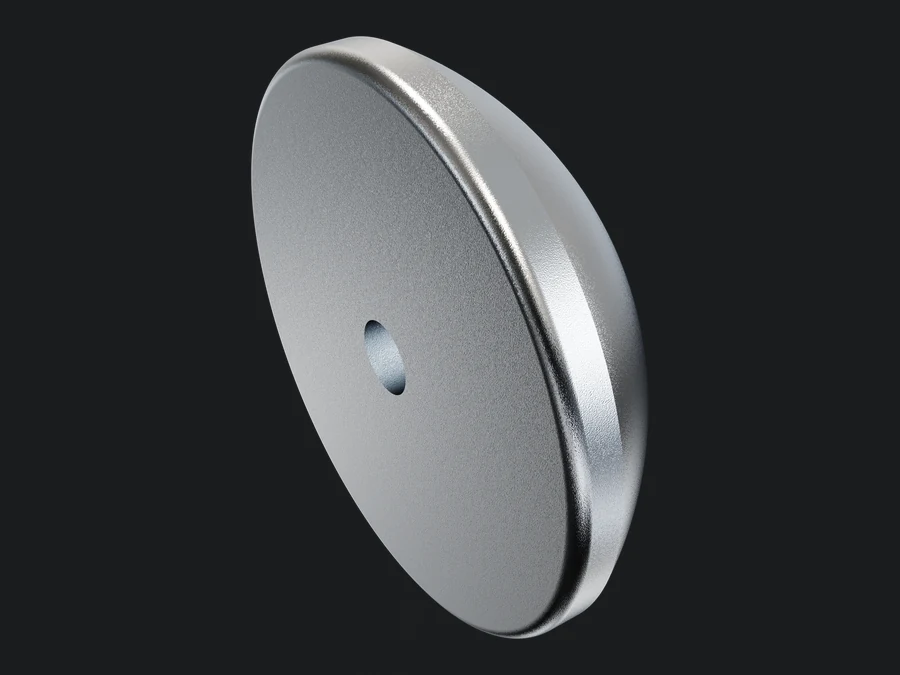
HVOF thermal spray (tungsten carbide)High-velocity oxy-fuel sprayed WC coatings — dense, low-porosity wear surfaces on shafts and seal areas

Surface Enhancement & Welding

ProcessPurpose
Shot peeningCompressive residual stress — fatigue life extension — to SAE AMS 2430; 200% coverage; compressive layer depth > 600 μm; multiple peening programs (high/low intensity, glass bead) by part requirement
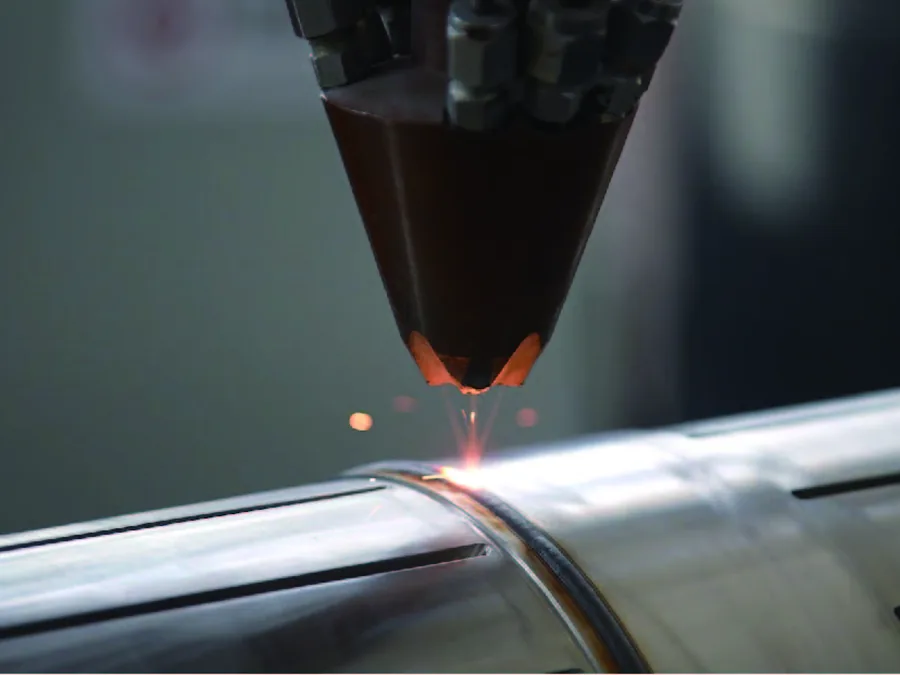
Laser claddingWear-surface rebuilding on shafts — nickel-based wear bands with 60% tungsten carbide content; cladding layer smooth, free of visible cracks and porosity; substrate hardness ≥ 40 HRC, embedded particles > 2,000 HV, wear-band working hardness > 50 HRC
Narrow-gap butt weldingNon-magnetic steels & superalloys — groove angle within 2°, weld depth up to 60 mm
PTA plasma overlay weldingHardfacing (HF 3000) and Stellite alloy overlays
Flame spray weldingHardfacing (HF 3000)
Bore TIG weldingInternal bore repair — from Ø40 mm ID, up to 2,000 mm deep
TIG & laser welding of difficult alloysP550, 15-15HS MAX, Inconel 718, 17-4 PH — downhole-grade joints
Post-weld test suiteTensile, Charpy impact, side bend, sensitization, macro analysis, hardness, NDT (visual / penetrant / ultrasonic), magnetic hot-spot testing for non-magnetic grades
Vacuum potting (encapsulation)In-house-developed vacuum potting system; assemblies qualified at 150 °C / 140 MPa with 30-min hold — protection for downhole electronics
QPQ-treated part on a white background
QPQ-treated part
Laser cladding — beam, melt pool and spatter over a shaft
Laser cladding, tungsten carbide
HVOF thermal-sprayed disc on a dark background
HVOF tungsten carbide

Proven on real parts, not test coupons: among our showroom reference parts, one HF 3000 hardfaced component runs a 16-process, 30-day route where the overlay is applied while safeguarding the base metal’s mechanical properties; one antenna component combines 8 groups of 16 sealed angle holes, in-house vacuum potting, and laser-clad tungsten-carbide wear bands over 5 mm thick — all on one part.

Where This Capability Comes From

Most machine shops bolt on finishing as an afterthought. Zhongnan grew out of it.

Our founder spent 1983–1991 at the Wuhan Research Institute of Materials Protection — China’s national institute for surface engineering — where he led the plasma surfacing research that won a national first prize, then spent four years taking surface technology to over 600 factories across the country. In 1993, the first company he founded was a surface-strengthening plant.

So the in-house finishing department is not a convenience we added. It is the discipline this company was founded on — four decades of surface science, from the national institute to your part.

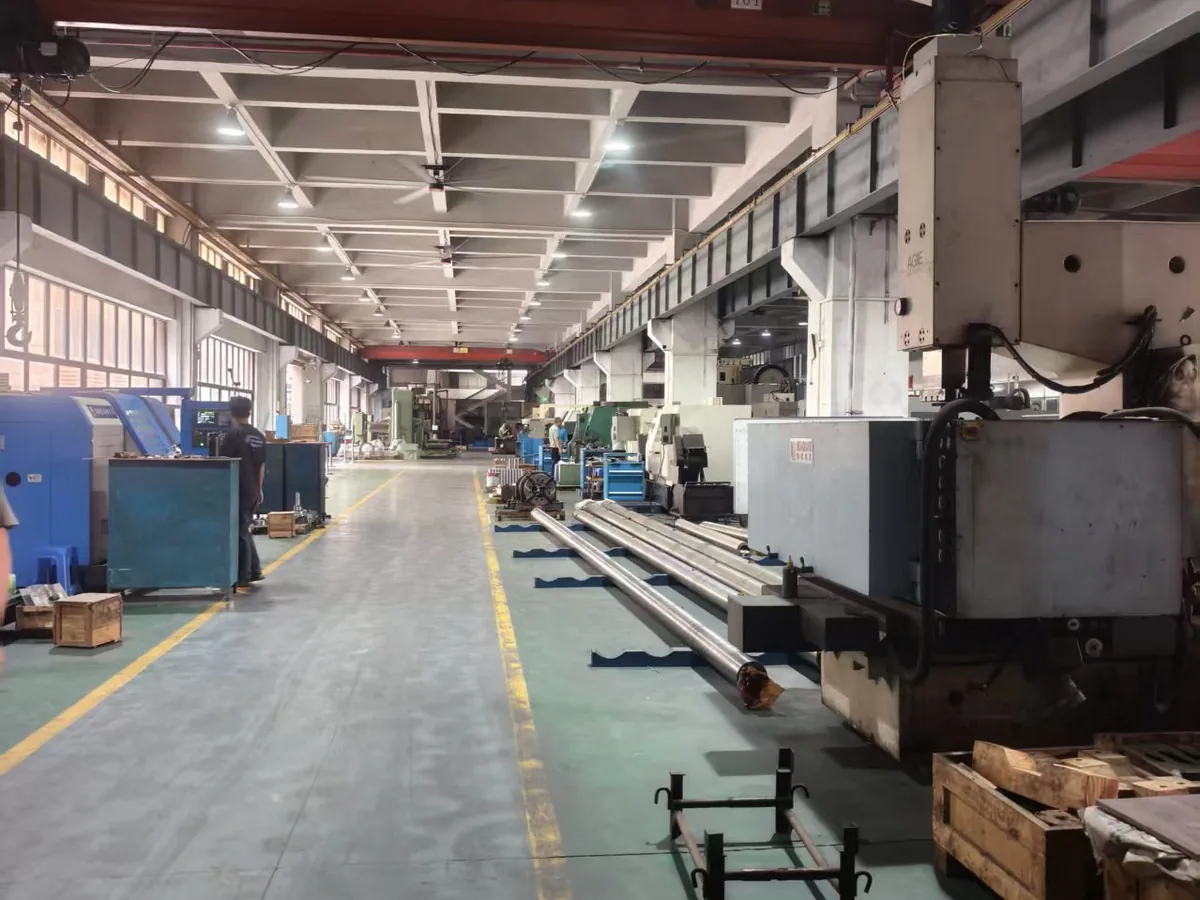
The original Zhongnan workshop — gantry crane, machine line along the aisle
1993The first workshopA surface-strengthening plant

What In-House Finishing Means for Your Part

Machining allowance, engineered together

Coating thickness is planned when the machining program is written, not discovered when the part comes back. Dimensions on your print are final-after-coating, because the machinist and the coater read the same drawing in the same plant

One accountability

Substrate to surface, one engineering team owns the result. No three-way arguments between machinist, heat treater, and plater

Days, not weeks

No transport queues between vendors; a part can move from final grind to plating to inspection in the same shift

Your drawings stay home

Finishing is the most outsourced link in this industry, and every hand-off is an IP exposure. Our chain has none

FAQ

Q: Can you hold final dimensions after coating?

Yes — that is the point of in-house finishing. Coating allowance is engineered into the machining program; your print dimensions are met after coating, verified by our metrology before shipment.

Q: What coating thicknesses can you control?

It depends on the part and the service condition — different duty calls for different thicknesses. Send the drawing with its coating callout, and we will confirm the thickness range we hold for that process.

Q: Do you test coating adhesion?

Yes — adhesion and porosity are checked by cross-cut, bend, and thermal-shock tests.

Q: Which industry standards have you worked to (AMS / ASTM / NACE)?

Programs we have executed include work to AMS 2750 (heat-treatment pyrometry), SAE AMS 2430 (shot peening), ASTM F1586 (surgical-grade stainless steel), and NACE MR0175 (sour-service materials). Tell us the specification your drawing calls out, and we will confirm our execution route.

Q: Do you offer finishing as a standalone service for customer-machined parts?

Yes — send the part drawing with the coating callout and its current condition, and we will confirm the process route and quote.

See all questions we get asked →

Send the Part Whose Surface Decides Its Life

Upload your drawing with the coating callout — or just tell us the working environment, and our surface engineers will propose the finishing stack. Within 24 hours, an engineer responds.

Related: Capabilities Hub|Precision Grinding|Marine|IP & Compliance

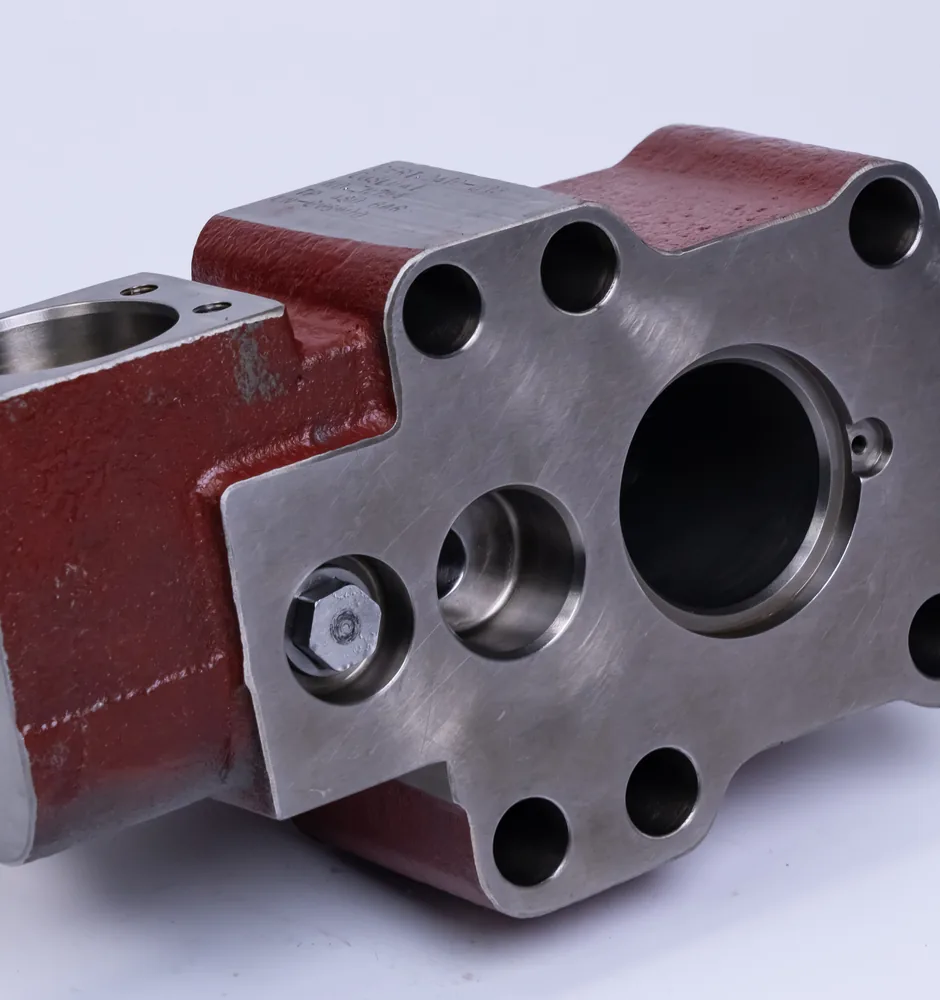
Exhaust valve body — bore and mounting face
Exhaust valve